

BEDS3
BATHS2 full
SQUARE FEET1,933
MLS#770844
STATUSActive
PROPERTY TYPEResidential - Single Family
SUBDIVISIONSAVANNAH
Property Description
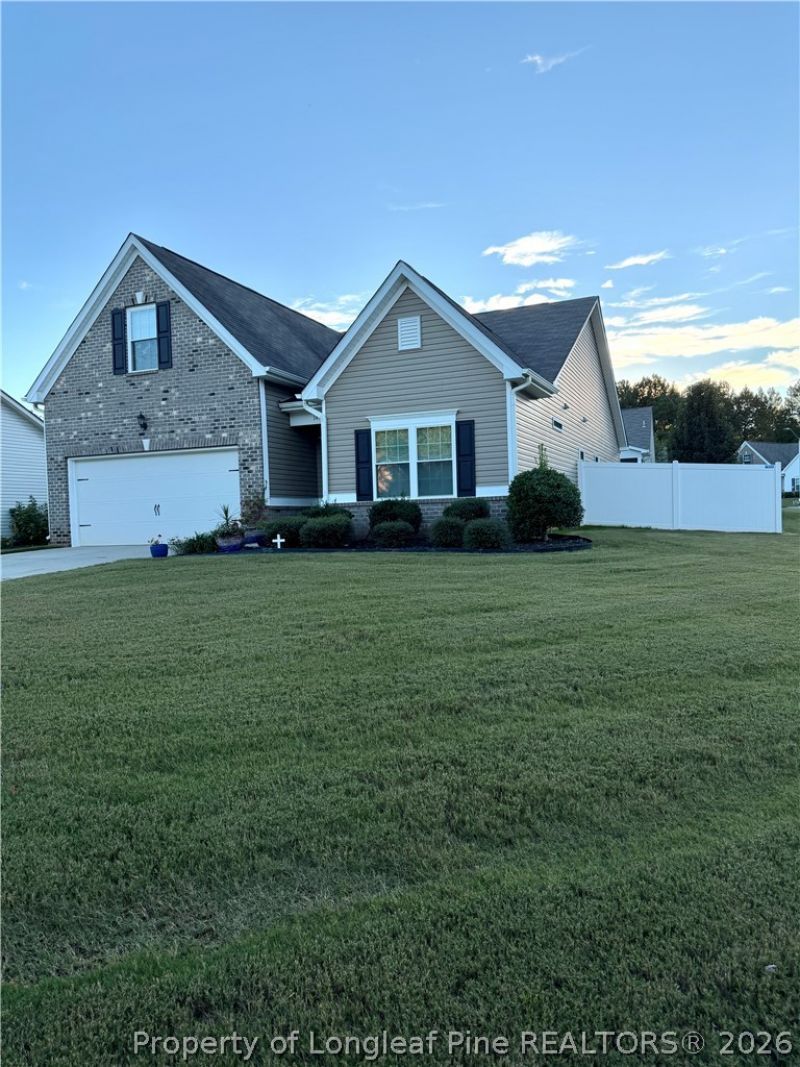
This is a must see home in a quiet neighborhood convenient to downtown Sanford and an easy commute to Raleigh and Southern Pines. The home features 3 bedrooms, 2 baths, a separate laundry, open concept living/dining/kitchen, and a 2 car garage. The home has many upgrades including a new HVAC, new windows, added insulation in the attic, solar fans, cute storage building, new and upgraded hot water heater and a well landscaped yard. The 10 foot ceilings and the custom crown molding and chair rails add a high end feel to the living and kitchen space. The other rooms have spacious 9 foot ceilings throughout. The separate laundry room includes the washer and dryer in the purchase. The heated and cooled bonus room upstairs is a perfect location for an office, game room, or playroom. The home is located on a corner lot with a lot of curb appeal. The backyard is a serene oasis for end of the day gatherings. The enclosed sunroom is a perfect spot for early morning coffee. This home won't last long!! It is in a well sought after neighborhood! Make your appointment today!
Property Features
Property Type: Residential - Single Family
Basement: None
Cooling: Attic Fan, Central Air, Electric
Fenced: Yes
Garage: 2 car attached
Heating: Electric, Forced Air, Heat Pump
Home Style: One Story
Stories: 1.0
Year Built: 2017
Amenities
Attic
Tray Ceiling(s)
Ceiling Fan(s)
Crown Molding
Double Vanity
Eat-in Kitchen
Granite Counters
High Ceilings
Kitchen Island
Kitchen/Dining Combo
Primary Downstairs
Living/Dining Room
Open Concept
Pantry
Smooth Ceilings
Storage
Separate Shower
Tub Shower
Walk-In Closet(s)
Walk-In Shower
Sun Room
Corner Lot
Fence
Storage
Feature Descriptions
Appliances: Dryer, Dishwasher, Gas Range, Microwave, Refrigerator, Washer
Community Features: Gutter(s)
Door Features: Storm Door(s)
Exclusions: NA
Exterior: Attic/Crawl Hatchway(s) Insulated, Brick Veneer
Fencimg: Back Yard
Fireplace: None
Flooring: Hardwood, Tile, Carpet
HOA Fee: 264/ Quarterly
Laundry: Main Level
Lot: < 1/4 Acre, Cleared
Parking: Attached, Garage
Parking Notes: Attached, Garage
Security: yes
Security: Security System, Smoke Detector(s)
Sewer: Public Sewer
Topography: Cleared
Water: Public
Local Schools
High School: Lee Co Schools
Middle School: Lee Co Schools
Listed By / Shown By
Listed By
Agency Name: PAULETTE WILLIAMS REALTY INC.
Agency Phone: 919-498-4501
Shown By
Agent Name: Vance Townsend
Agent Phone: (910) 489-9300
Agency Title: Townsend Real Estate

Estimate Your Payment
Estimated Payment
$ 1,031.81 per month $912.26 Principal & Interest $0.00 Property Tax (data not provided by mls) $119.55 Homeowner's Insurance
1433 Abercorn Lane | MLS# 770844
This single family home located at 1433 Abercorn Lane, Sanford, NC 27330 is currently listed for sale with an asking price of $409,900. This property was built in 2017 and has 3 bedrooms and 2 full baths with 1933 sq. ft. Abercorn Lane is located in the SAVANNAH subdivision. Search SAVANNAH real estate on vtownsend.townsendrealestate.com today.