

BEDS4
BATHS2 full 1 partial
SQUARE FEET2,812
MLS#756546
STATUSActive
PROPERTY TYPEResidential - Single Family
SUBDIVISIONLEXINGTON PLANTATION (HARNETT)
Property Description
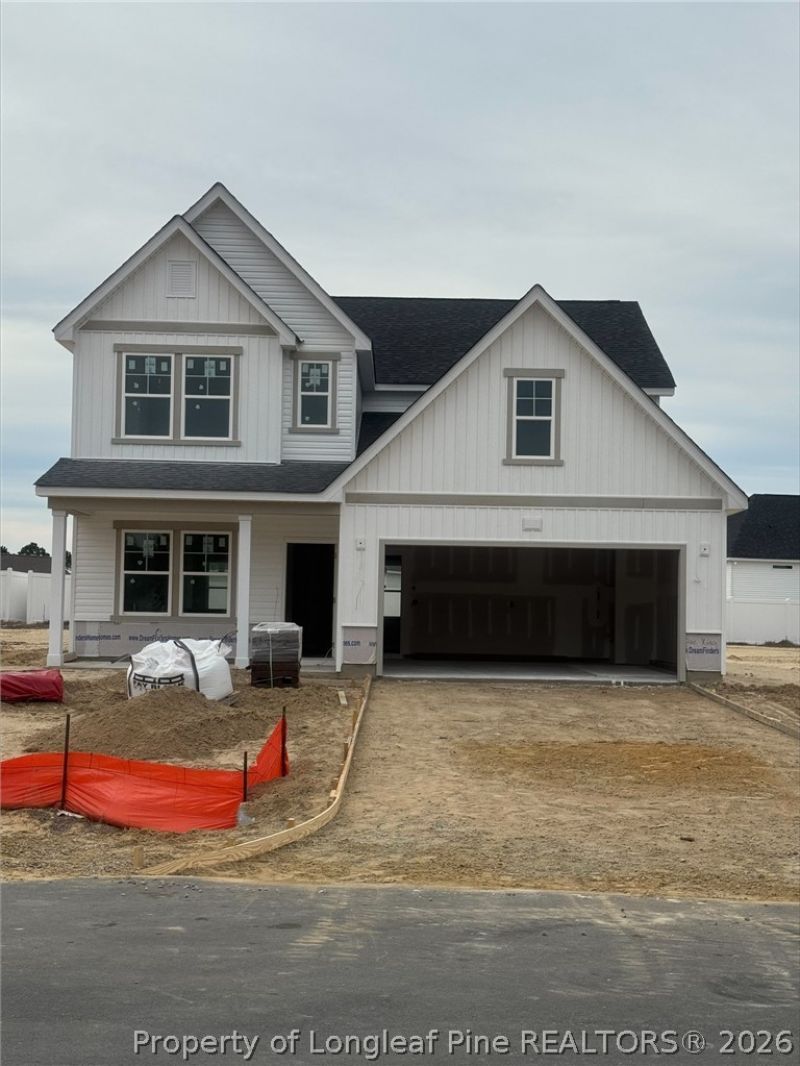
MOVE IN READY !! BLINDS & FRIDGE INCLUDED ! Welcome to the Bellwood home plan by Dream Finders Homes, a warm and inviting floorplan located just minutes from base and literally minutes from shopping, dining, and everyday conveniences. From the charming front porch, you enter into a beautiful formal dining space that flows seamlessly into the kitchen and family room, all featuring stylish laminate flooring throughout the main living areas. The spacious kitchen offers crown-molded cabinetry, quartz countertops and center island, and stainless-steel appliances, perfect for both everyday living and entertaining. The private primary suite is located on the main level with a stunning en suite bath that includes dual vanities, a walk-in shower, and a large garden tub, and a walk-in closet. Upstairs, three additional bedrooms, and a loft provide plenty of space for family, guests, or a home office. The Bellwood combines comfort, style, and an unbeatable location you will love. CLOSE TO FT. BRAGG & MINUTES FROM SHOPPING!
Property Features
Property Type: Residential - Single Family
Basement: None
Fenced: Yes
Fireplaces: 1
Garage: 2 car attached
Heating: HeatPump
Home Style: TwoStory
Lot Size: 0.50 Acres
Stories: 2.0
Year Built: 2026
Amenities
Bathtub
TrayCeilings
CeilingFans
CofferedCeilings
SeparateFormalDiningRoom
EntranceFoyer
EatInKitchen
HighCeilings
KitchenIsland
PrimaryDownstairs
Loft
BathInPrimaryBedroom
OpenConcept
Pantry
QuartzCounters
SeparateShower
TubShower
WalkInClosets
WalkInShower
Fence
Playground
Porch
PrivateYard
Feature Descriptions
Appliances: Dishwasher, ElectricRange, Microwave, StainlessSteelAppliances
Community Features: Clubhouse, CommunityPool, FitnessCenter, Sidewalks
Exclusions: None
Exterior: VinylSiding, WoodFrame
Fencimg: YardFenced
Fireplace: FamilyRoom
Flooring: Carpet, Laminate, Tile
HOA Fee: 76/ Monthly
Laundry: WasherHookup, DryerHookup, MainLevel
Lot: LessThanQuarterAcre, Cleared
Parking: Attached, Garage
Parking Notes: Attached, Garage
Patio/Porch: Covered, FrontPorch, Patio, Porch
Security: SmokeDetectors
Sewer: PublicSewer
Swimming Pool: Yes
Topography: Cleared
Water: Public
Local Schools
High School: Overhills Senior High
Middle School: Overhills Middle School
Listed By / Shown By
Listed By
Agency Name: DREAM FINDERS REALTY, LLC.
Agency Phone: 910-486-4864
Shown By
Agent Name: Vance Townsend
Agent Phone: (910) 489-9300
Agency Title: Townsend Real Estate

Estimate Your Payment
Estimated Payment
$ 1,049.66 per month $928.04 Principal & Interest $0.00 Property Tax (data not provided by mls) $121.62 Homeowner's Insurance
147 White Doe Crossing | MLS# 756546
This single family home located at 147 White Doe Crossing, Cameron, NC 28326 is currently listed for sale with an asking price of $416,990. This property was built in 2026 and has 4 bedrooms and 2 full and 1 partial baths with 2812 sq. ft. White Doe Crossing is located in the LEXINGTON PLANTATION (HARNETT) subdivision. Search LEXINGTON PLANTATION (HARNETT) real estate on vtownsend.townsendrealestate.com today.