

BEDS3
BATHS2 full
SQUARE FEET1,260
MLS#767820
STATUSPending
PROPERTY TYPEResidential - Single Family
SUBDIVISIONTIFFANY PIN
Property Description
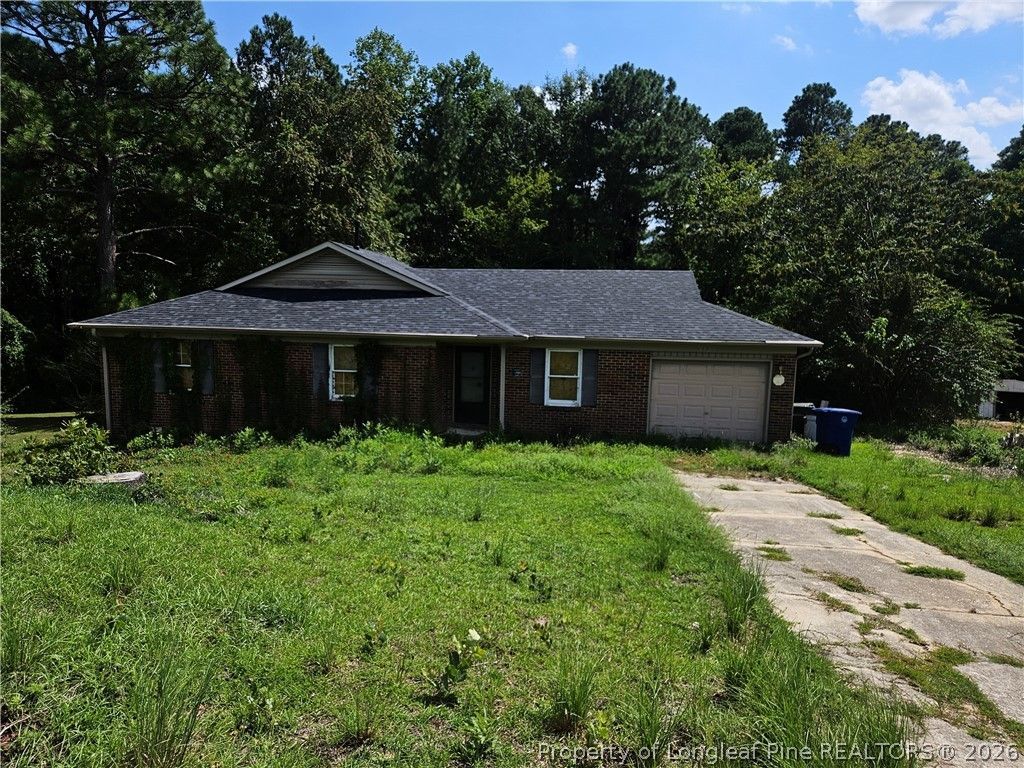
Investor and renovation opportunity with plenty of potential! This brick home offers a traditional floor plan, attached garage, fireplace, and a roof that is approximately three years old. The property requires extensive cleaning, updating, and renovation, but offers a solid starting point for an experienced investor, contractor, or buyer looking for a substantial project. Seller is fully aware of the propertys condition, and the asking price has been established with the needed repairs and renovation in mind. Property is being sold strictly AS-IS, and seller will not make repairs. Offers should reflect that the current condition has already been considered in the pricing.
Property Features
Property Type: Residential - Single Family
Basement: Crawl Space
Cooling: Central Air
Fenced: Yes
Fireplaces: 1
Garage: 1
Heating: Electric, Forced Air
Home Style: Ranch
Lot Size: 0.37 Acres
Year Built: 1986
Amenities
Bathtub
Separate/Formal Dining Room
Eat-in Kitchen
Kitchen/Dining Combo
Primary Downstairs
Deck
Fence
Feature Descriptions
Community Features: Shopping
Exclusions: none
Exterior: Brick Veneer, Frame
Fencimg: Back Yard
Fireplace: Masonry
Flooring: Other
Formal Dining: Yes
Laundry: Washer Hookup, Dryer Hookup, In Unit
Lot: 1/4 to 1/2 Acre Lot, Cleared
Lot Dimensions: 117x154x80x178
Parking: Attached Carport
Parking Notes: Attached Carport
Patio/Porch: Deck
Sewer: Public Sewer
Topography: Cleared, Sloping
Water: Public
Local Schools
High School: E. E. Smith High
Middle School: Spring Lake Middle School
Listed By / Shown By
Listed By
Agency Name: CENTURY 21 Family Realty
Agency Phone: 910-321-1002
Shown By
Agent Name: Vance Townsend
Agent Phone: (910) 489-9300
Agency Title: Townsend Real Estate

Estimate Your Payment
Estimated Payment
$ 327.24 per month $289.32 Principal & Interest $0.00 Property Tax (data not provided by mls) $37.92 Homeowner's Insurance
1529 Diamond Road | MLS# 767820
This single family home located at 1529 Diamond Road, Fayetteville, NC 28311 is currently listed for sale with an asking price of $130,000. This property was built in 1986 and has 3 bedrooms and 2 full baths with 1260 sq. ft. Diamond Road is located in the TIFFANY PIN subdivision. Search TIFFANY PIN real estate on vtownsend.townsendrealestate.com today.