

BEDS4
BATHS2 full 1 partial
SQUARE FEET2,007
MLS#769569
STATUSActive
PROPERTY TYPEResidential - Single Family
SUBDIVISIONASCOT
Property Description
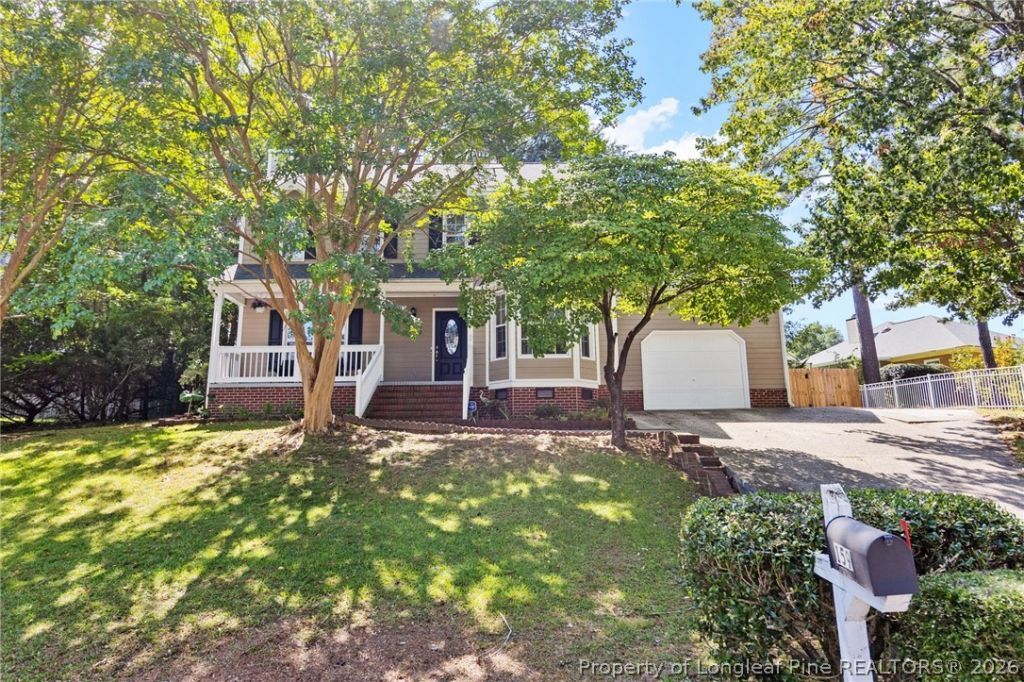
MOVE IN READY & FRESHLY UPDATED! Welcome to 159 Ridgeway Drive!! This spacious 4-bedroom, 2.5-bath home features new LVP flooring downstairs and fresh updated paint, giving the home a clean, modern feel from the moment you walk in. Enjoy a spacious great room, eat in kitchen, dining area, convenient, half bath, and generously size bedrooms upstairs. Outside the backyard and a new deck replaced in 2025, provide the perfect setting for entertaining, relaxing, or enjoying time with family. With an attach garage and a convenient Fayetteville location, near shopping, dining, major roads, and Fort Bragg, this Home checks all the boxes for comfort and convenient. Don't wait schedule your showing and come see why 159 Ridgeway Dr. could be the one you've been waiting for! Roof was replaced in 2022 Roof has new solar power attic fan (2025) Downstairs AC unit was replaced in 2023 Washer, Dryer and Dishwasher bought in 2022
Property Features
Property Type: Residential - Single Family
Basement: Crawl Space
Cooling: Electric
Fenced: Yes
Fireplaces: 1
Garage: 1 car attached
Heating: Heat Pump
Home Style: Two Story
Stories: 2.0
Year Built: 1988
Amenities
Attic
Breakfast Area
Bathtub
Ceiling Fan(s)
Separate/Formal Dining Room
Entrance Foyer
Eat-in Kitchen
Great Room
Pull Down Attic Stairs
Storage
Separate Shower
Water Closet(s)
Window Treatments
Deck
Fence
Porch
Storage
Feature Descriptions
Appliances: Dishwasher, Microwave, Range, Refrigerator
Community Features: Curbs, Gutter(s)
Door Features: Storm Door(s)
Exclusions: Personal property
Exterior: Composite Siding
Fencimg: Yard Fenced
Fireplace: Other
Flooring: Carpet, Ceramic Tile, Laminate, Wood
Formal Dining: Yes
Laundry: Washer Hookup, Dryer Hookup, Main Level, In Unit
Lot: < 1/4 Acre
Parking: Attached, Garage
Parking Notes: Attached, Garage
Patio/Porch: Covered, Deck, Front Porch, Porch
Security: Smoke Detector(s)
Sewer: Public Sewer
Water: Public
Window: Blinds
Local Schools
High School: Pine Forest Senior High
Middle School: Pine Forest Middle School
Listed By / Shown By
Listed By
Agency Name: RE/MAX CHOICE
Agency Phone: 910-483-7500
Shown By
Agent Name: Vance Townsend
Agent Phone: (910) 489-9300
Agency Title: Townsend Real Estate

Estimate Your Payment
Estimated Payment
$ 730.00 per month $645.41 Principal & Interest $0.00 Property Tax (data not provided by mls) $84.58 Homeowner's Insurance
159 Ridgeway Drive | MLS# 769569
This single family home located at 159 Ridgeway Drive, Fayetteville, NC 28311 is currently listed for sale with an asking price of $290,000. This property was built in 1988 and has 4 bedrooms and 2 full and 1 partial baths with 2007 sq. ft. Ridgeway Drive is located in the ASCOT subdivision. Search ASCOT real estate on vtownsend.townsendrealestate.com today.