

BEDS4
BATHS3 full
SQUARE FEET2,865
MLS#100591734
STATUSActive
PROPERTY TYPEResidential - Single Family
Property Description
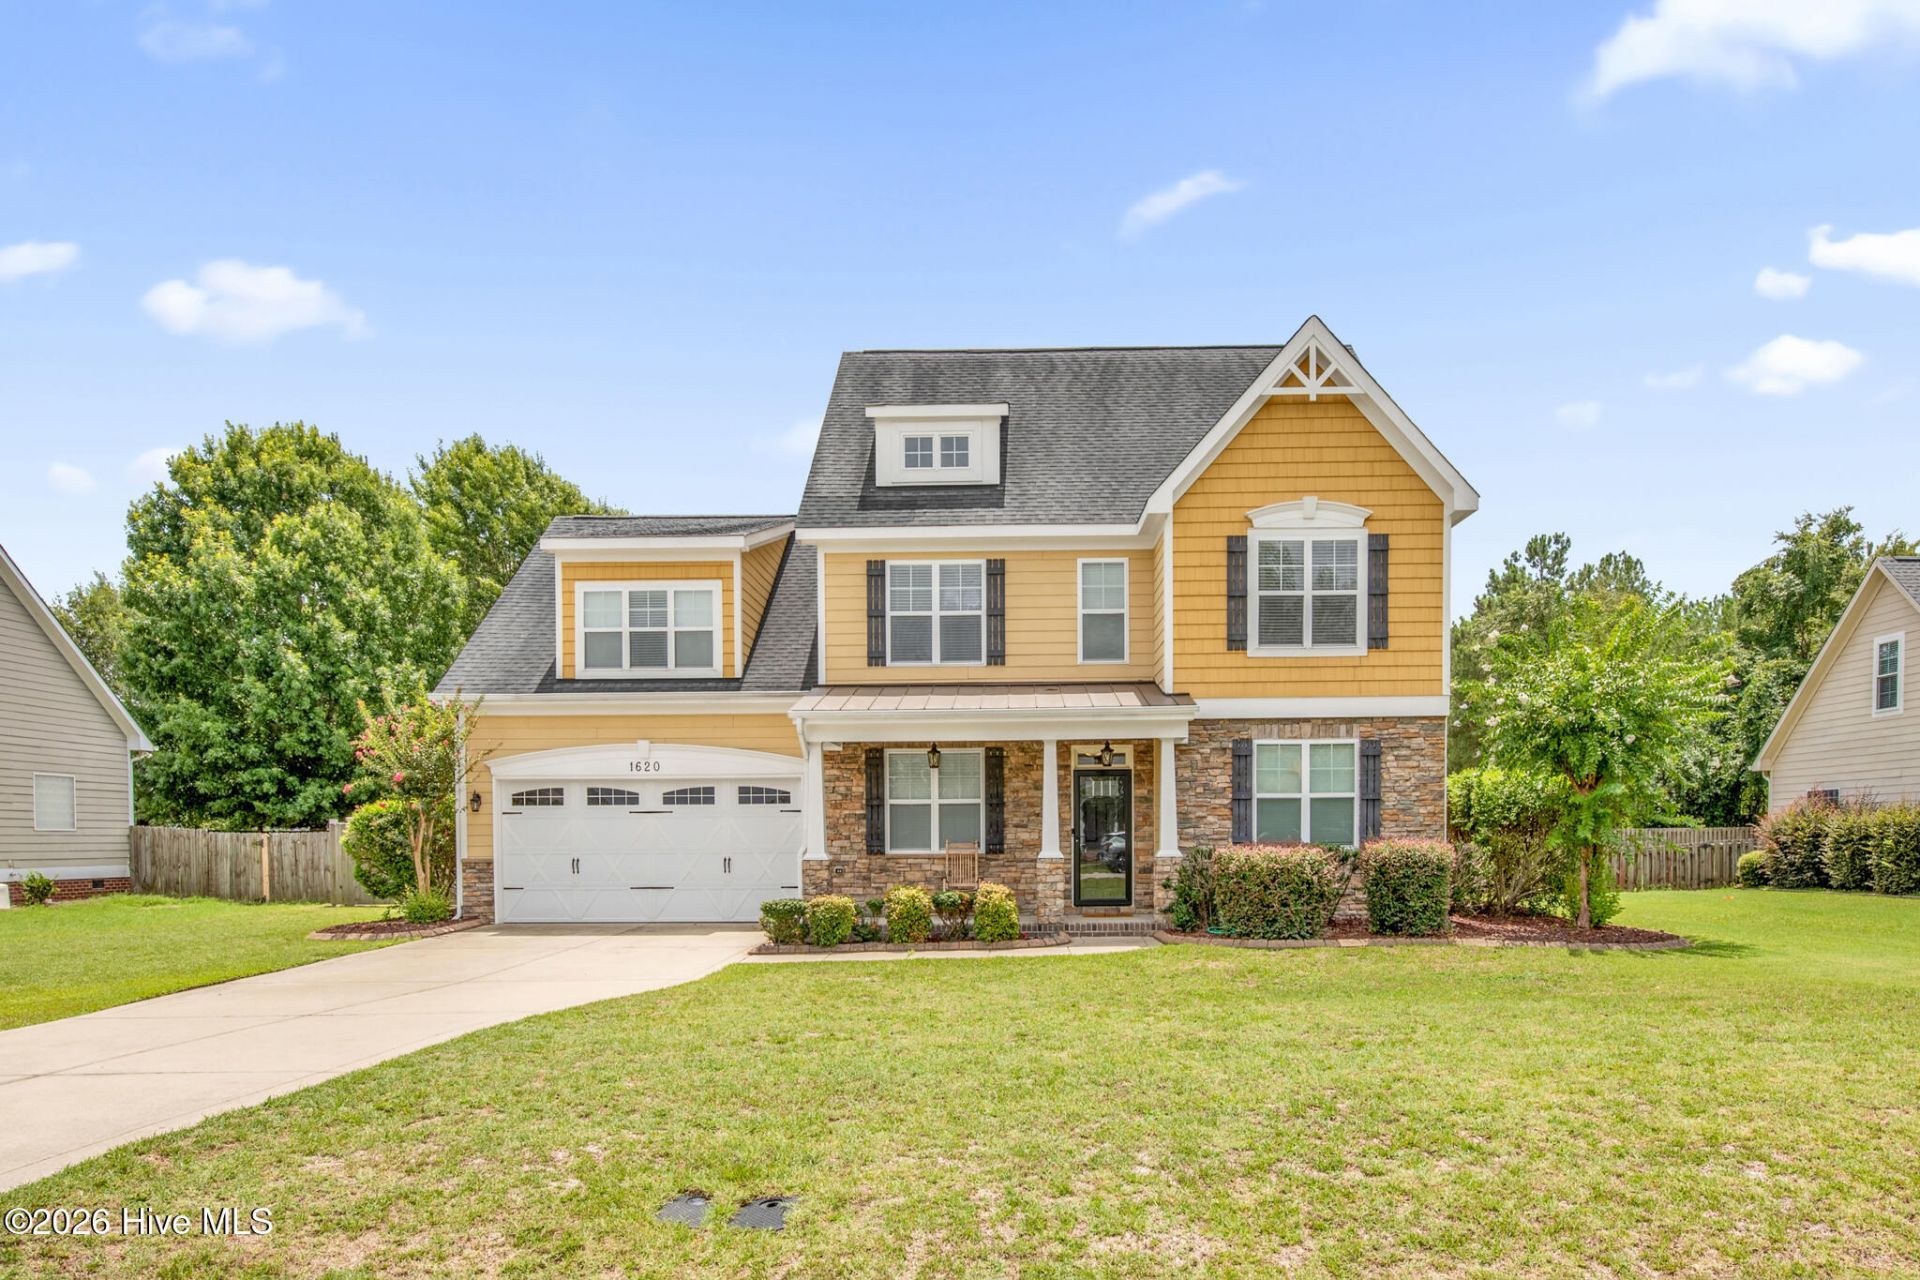
With nearly 2,900 square feet of thoughtfully designed living space, this two-story residence offers both comfort and flexibility for today's lifestyles. The main level features an open-concept kitchen and living area with a cozy fireplace, formal dining room, plus a versatile room that can serve as a home office, downstairs nursery, yoga space, or formal sitting room. Upstairs, retreat to a luxurious primary suite with generous closet space, along with three additional bedrooms including a large bonus room that can easily function as a playroom. The private backyard provides a perfect setting for outdoor relaxing or entertaining as well as a shed for extra storage room. Located in a neighborhood with convenient access to shopping, dining, schools, and Fort Bragg, this home combines everyday convenience with room to grow.
Property Features
Property Type: Residential - Single Family
Cooling: Central Air, Heat Pump
Fenced: Yes
Garage: 2 car attached
Heating: Propane, Heat Pump, Fireplace(s)
Lot Size: 0.46 Acres
Roof Type: Architectural Shingle
Stories: 2.0
Year Built: 2010
Amenities
Walk-in Closet(s)
Vaulted Ceiling(s)
Tray Ceiling(s)
High Ceilings
Blinds/Shades
Gas Log
Walk-In Closet(s)
Feature Descriptions
Appliances: Refrigerator, Disposal, Dishwasher, Electric Range
Exterior: Composition, Stone, Wood Frame
Fencimg: Back Yard, Wood, Fenced
Fireplace: Gas Log
Flooring: LVT/LVP, Carpet, Tile
HOA Fee: $287.88/ Annually
Laundry: Laundry Room
Lot: Cleared
Lot Dimensions: 200x100
Parcel#: 0478007223000
Parking: Garage Door Opener, Garage
Parking Notes: Garage Door Opener, Garage
Patio/Porch: Front Porch, Rear Porch
Pets Allowed: Yes
Pool: Above Ground
Sewer: Septic Permit On File
Special View Info: See Remarks
Swimming Pool: Yes
Utilities: Water Connected, Fiber Optic, High Speed Internet
Water: Public
Room Sizes
Dining Room: 12 X 12 Level - First
Office: 14 X 13 Level - First
Laundry: 6 X 6 Level - Second
Bathroom 3: 9 X 5.5 Level - First
Primary Bedroom: 22.25 X 24.5 Level - Second
Kitchen: 12 X 23.5 Level - First
Bathroom 1: 10.5 X 12 Level - Second
Bedroom 1: 18 X 18 Level - Second
Living Room: 20.5 X 18 Level - First
Bedroom 3: 14 X 13 Level - Second
Bathroom 2: 11 X 5 Level - Second
Bedroom 2: 12 X 11.5 Level - Second
Local Schools
High School: Cape Fear High School
Middle School: Mac Williams
Elementary School: Eastover Central
Listed By / Shown By
Listed By
Agency Name: Century 21 The Realty Group
Shown By
Agent Name: Vance Townsend
Agent Phone: (910) 489-9300
Agency Title: Townsend Real Estate

Estimate Your Payment
Estimated Payment
$ 1,081.15 per month $955.88 Principal & Interest $0.00 Property Tax (data not provided by mls) $125.27 Homeowner's Insurance
1620 Holloman Drive | MLS# 100591734
This single family home located at 1620 Holloman Drive, Fayetteville, NC 28312 is currently listed for sale with an asking price of $429,500. This property was built in 2010 and has 4 bedrooms and 3 full baths with 2865 sq. ft. Search Fayetteville real estate on vtownsend.townsendrealestate.com today.