

BEDS5
BATHS3 full
SQUARE FEET2,983
MLS#771216
STATUSActive
PROPERTY TYPEResidential - Single Family
SUBDIVISIONRIVERBLUFF
Property Description
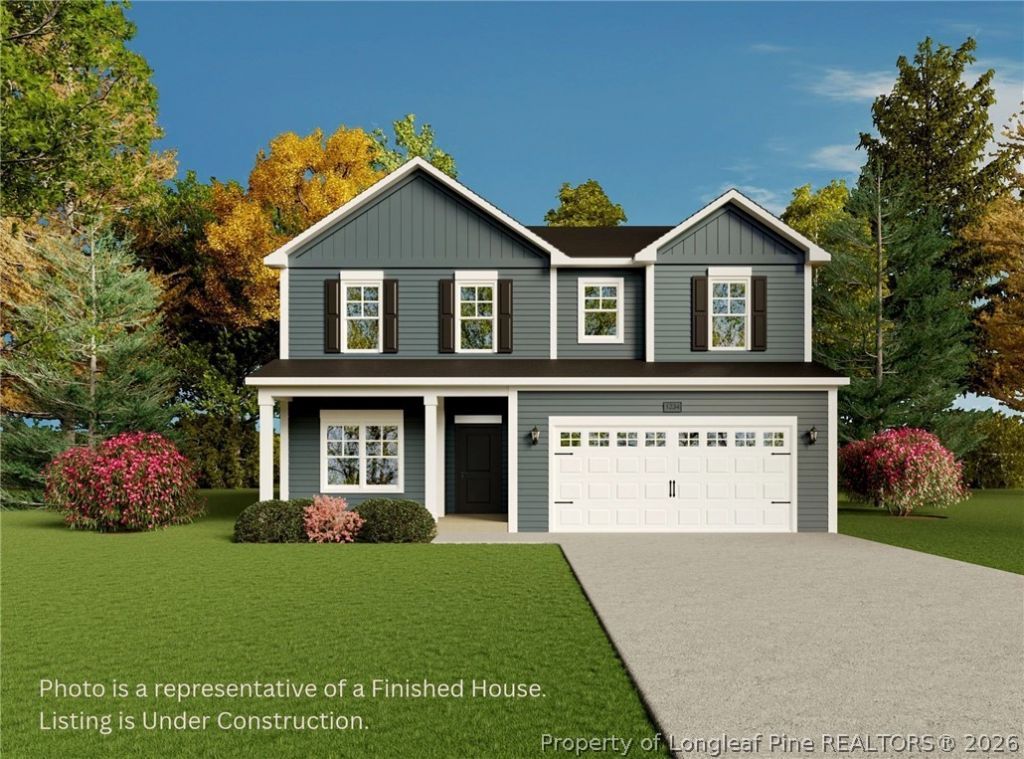
$7500 in Builder Incentives with use of the preferred lender! THE ROSE, built by A&G Residential, is a thoughtfully designed home in a wonderful neighborhood in Cape Fear HS district. This amazing 5-bedroom, 3-bathroom home is under construction in beautiful River Bluff. Offering open-concept living and impeccable style, this house has everything. Beautiful foyer entry. Large family room with Fireplace opens to kitchen. Spacious Kitchen with large island and eat in area boasts a seamless flow between the rooms that form the heart of the home. Formal Dining room is elegant. Flex room on first floor. Guest bedroom and bathroom downstairs. Upstairs the Primary suite boasts vaulted ceilings, large bathroom with double sinks, shower and bath tub, and walk in closet. 3 other BRS and Bath on second level, as well as the convenience of a 2nd floor laundry room. Covered porch overlooking back yard. Neighborhood amenities include pool, clubhouse, tennis court and volleyball court! Energy efficient features, modern touches and convenient location to make this new construction home an ideal place to call home!
Property Features
Property Type: Residential - Single Family
Basement: None
Cooling: Central Air, Electric
Fireplaces: 1
Garage: 2 car attached
Heating: Heat Pump
Home Style: Two Story
Stories: 2.0
Year Built: 2026
Amenities
Breakfast Area
Separate/Formal Dining Room
Kitchen Island
Bath in Primary Bedroom
Pantry
Separate Shower
Walk-In Closet(s)
Feature Descriptions
Appliances: Dishwasher, Microwave, Range
Community Features: Clubhouse, Community Pool
Exclusions: None
Exterior: Fiber Cement
Fireplace: Factory Built, Gas
Flooring: Carpet, Luxury Vinyl Plank
Formal Dining: Yes
HOA Fee: 100/ Monthly
Laundry: Washer Hookup, Dryer Hookup, Upper Level
Lot: 1/4 to 1/2 Acre Lot, Cleared, Level
Parking: Attached, Garage
Parking Notes: Attached, Garage
Sewer: Public Sewer
Topography: Cleared, Level
Water: Public
Local Schools
High School: Cape Fear Senior High
Middle School: Mac Williams Middle School
Listed By / Shown By
Listed By
Agency Name: TOWNSEND REAL ESTATE

Shown By
Agent Name: Vance Townsend
Agent Phone: (910) 489-9300
Estimate Your Payment
Estimated Payment
$ 1,132.50 per month $1,001.28 Principal & Interest $0.00 Property Tax (data not provided by mls) $131.22 Homeowner's Insurance
1625 Bluffside Drive | MLS# 771216
This single family home located at 1625 Bluffside Drive, Fayetteville, NC 28312 is currently listed for sale by TOWNSEND REAL ESTATE, with an asking price of $449,900. This property was built in 2026 and has 5 bedrooms and 3 full baths with 2983 sq. ft. Bluffside Drive is located in the RIVERBLUFF subdivision. Search RIVERBLUFF real estate on vtownsend.townsendrealestate.com today.