

BEDS3
BATHS2 full
SQUARE FEET1,232
MLS#765076
STATUSActive
PROPERTY TYPEResidential - Single Family
SUBDIVISIONBEAVER CREEK NO
Property Description
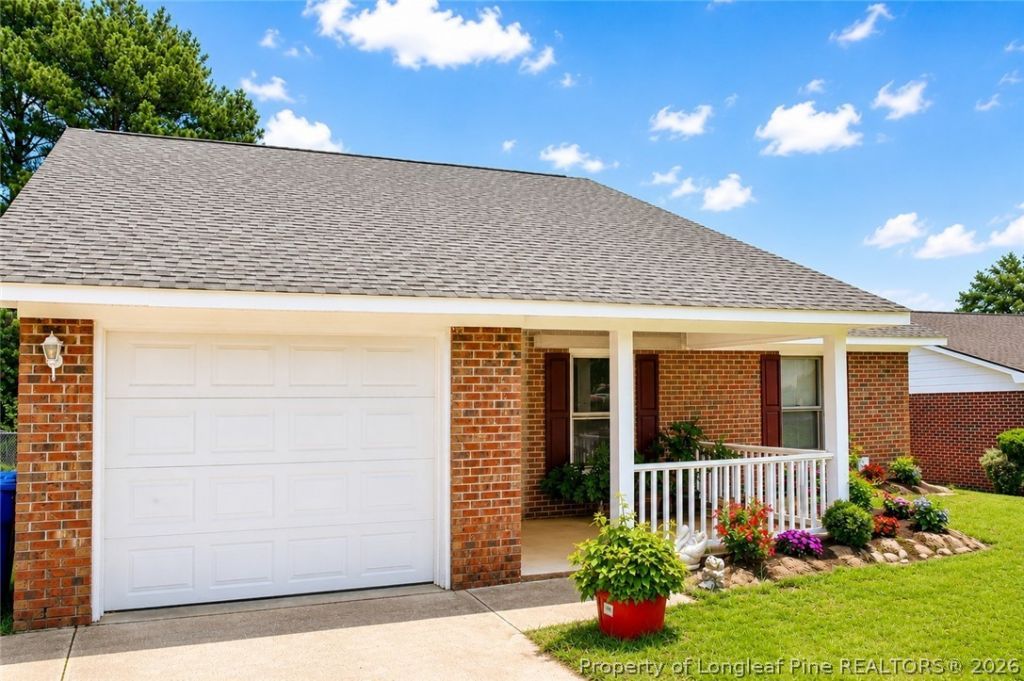
Motivated sellers! Welcome home to this beautifully updated 3-bedroom, 2-bath ranch offering comfort, style, and move-in-ready convenience! Fresh interior paint, new carpet, luxury vinyl plank flooring, updated lighting throughout, and new stainless steel appliances create a bright, modern, and inviting atmosphere. The home also features new kitchen and hall bath countertops. The living area flows seamlessly into the well-appointed kitchen, making everyday living and entertaining effortless. Major updates provide added peace of mind, including a GAF architectural roof installed in 2022, PEX plumbing replaced in 2025, and a freshly painted exterior. Step outside to enjoy the fully fenced backyard, complemented by new shrubbery and professional landscaping that enhance the home's curb appeal and provide an inviting outdoor setting. Additional features include an attached one-car garage and a convenient location close to shopping, dining, schools, Fort Bragg and I-295. Every detail has been thoughtfully updated, making this truly move-in ready. Whether you're a first-time homebuyer, downsizing, or searching for an excellent investment opportunity, this home is ready for its next owner. Sold As-Is. Schedule your private showing today
Property Features
Property Type: Residential - Single Family
Basement: None
Cooling: CentralAir, Electric
Fenced: Yes
Fireplaces: 1
Garage: 1 car attached
Heating: Electric, ForcedAir, Fireplaces, HeatPump
Home Style: OneStory
Lot Size: 0.15 Acres
Stories: 1.0
Year Built: 1993
Amenities
CeilingFans
EntranceFoyer
EatInKitchen
LaminateCounters
PrimaryDownstairs
BathInPrimaryBedroom
TubShower
WindowTreatments
Fence
Porch
Patio
PrivateYard
Feature Descriptions
Appliances: FreeStandingElectricRange, FreeStandingRefrigerator, Freezer, IceMaker, StainlessSteelAppliances
Door Features: StormDoors
Exclusions: Personal Property located in the garage and in boxes in the 3rd bedroom.
Exterior: Brick
Fencimg: BackYard, Partial
Fireplace: GreatRoom, Masonry, Stone, WoodBurning
Flooring: LuxuryVinylPlank, Carpet
Laundry: WasherHookup, DryerHookup, InGarage
Lot: LessThanQuarterAcre, Cleared, InteriorLot, Level
Parking: Attached, Garage
Parking Notes: Attached, Garage
Patio/Porch: Covered, FrontPorch, Patio, Porch
Security: SmokeDetectors
Sewer: PublicSewer
Topography: Cleared, Level
Water: Public
Window: Blinds, StormWindows
Local Schools
High School: Seventy-First Senior High
Middle School: Lewis Chapel Middle School
Listed By / Shown By
Listed By
Agency Name: TOWNSEND REAL ESTATE

Shown By
Agent Name: Vance Townsend
Agent Phone: (910) 489-9300
Estimate Your Payment
Estimated Payment
$ 445.55 per month $393.93 Principal & Interest $0.00 Property Tax (data not provided by mls) $51.63 Homeowner's Insurance
1635 Winnabow Drive | MLS# 765076
This single family home located at 1635 Winnabow Drive, Fayetteville, NC 28304 is currently listed for sale by TOWNSEND REAL ESTATE, with an asking price of $177,000. This property was built in 1993 and has 3 bedrooms and 2 full baths with 1232 sq. ft. Winnabow Drive is located in the BEAVER CREEK NO subdivision. Search BEAVER CREEK NO real estate on vtownsend.townsendrealestate.com today.