

BEDS3
BATHS2 full
SQUARE FEET1,298
MLS#767934
STATUSPending
PROPERTY TYPEResidential - Single Family
SUBDIVISIONWELMAR HGTS
Property Description
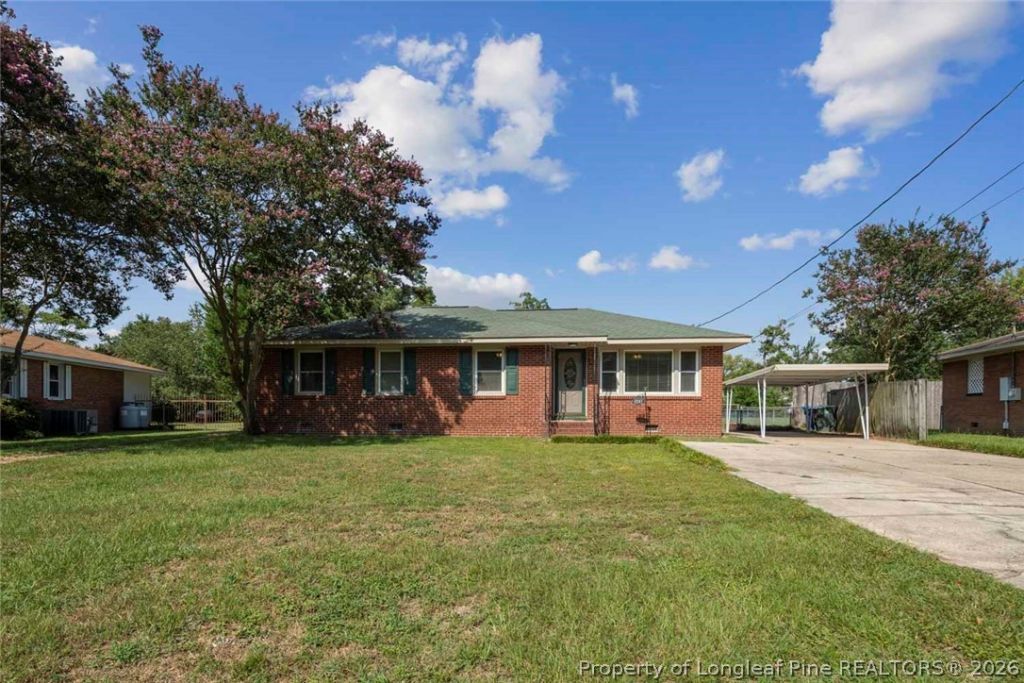
Ever want the dream of having your own shop or mother-in-law suite or storage building on your own property? Well then you found it.. This is a unique property - you can use the large (30 X40) garage/workshop/man cave in the backyard to run your small business - or repair shop or perhaps turn it into an in-law suite. This building is on its own 200 amp service is fully insulated and is tall enough for a loft-type area. The possibilities are endless. The 3 bedroom 2 bath house is in excellent condition, gorgeous floor-to-ceiling tile bathroom, 2 hot water heaters, open kitchen/living/dining area. The kitchen pantry area has pullout shelves. The living room and hall have a beautiful wood accent wall. Very nice large yard. Carport and fenced yard. Close to Cape Fear Hospital and All American.
Property Features
Property Type: Residential - Single Family
Basement: None
Cooling: Central Air, Electric
Fenced: Yes
Garage: 4
Heating: Electric, Forced Air
Home Style: One Story
Lot Size: 0.48 Acres
Stories: 1.0
Year Built: 1959
Amenities
Ceramic Bath
Ceiling Fan(s)
Eat-in Kitchen
Kitchen Exhaust Fan
Kitchen Island
Kitchen/Dining Combo
Fence
Feature Descriptions
Appliances: Microwave, Range, Refrigerator
Exclusions: NONE
Exterior: Brick Veneer
Fencimg: Yard Fenced
Fireplace: None
Flooring: Hardwood, Luxury Vinyl Plank
Laundry: Washer Hookup, Dryer Hookup, In Unit
Lot: 1/4 to 1/2 Acre Lot, Cleared
Parking: Detached, Garage
Parking Notes: Detached, Garage
Patio/Porch: Covered, Patio
Security: Smoke Detector(s)
Sewer: Public Sewer
Topography: Cleared
Water: Public
Local Schools
High School: Douglas Byrd Senior High
Middle School: Douglas Byrd Middle School
Listed By / Shown By
Listed By
Agency Name: A BETTER CHOICE REALTY
Agency Phone: 910-977-3339
Shown By
Agent Name: Vance Townsend
Agent Phone: (910) 489-9300
Agency Title: Townsend Real Estate

Estimate Your Payment
Estimated Payment
$ 589.03 per month $520.78 Principal & Interest $0.00 Property Tax (data not provided by mls) $68.25 Homeowner's Insurance
1741 Wayne Lane | MLS# 767934
This single family home located at 1741 Wayne Lane, Fayetteville, NC 28304 is currently listed for sale with an asking price of $234,000. This property was built in 1959 and has 3 bedrooms and 2 full baths with 1298 sq. ft. Wayne Lane is located in the WELMAR HGTS subdivision. Search WELMAR HGTS real estate on vtownsend.townsendrealestate.com today.