

BEDS3
BATHS2 full
SQUARE FEET1,297
MLS#770705
STATUSActive
PROPERTY TYPEResidential - Single Family
SUBDIVISIONWILLIAMSDALE
Property Description
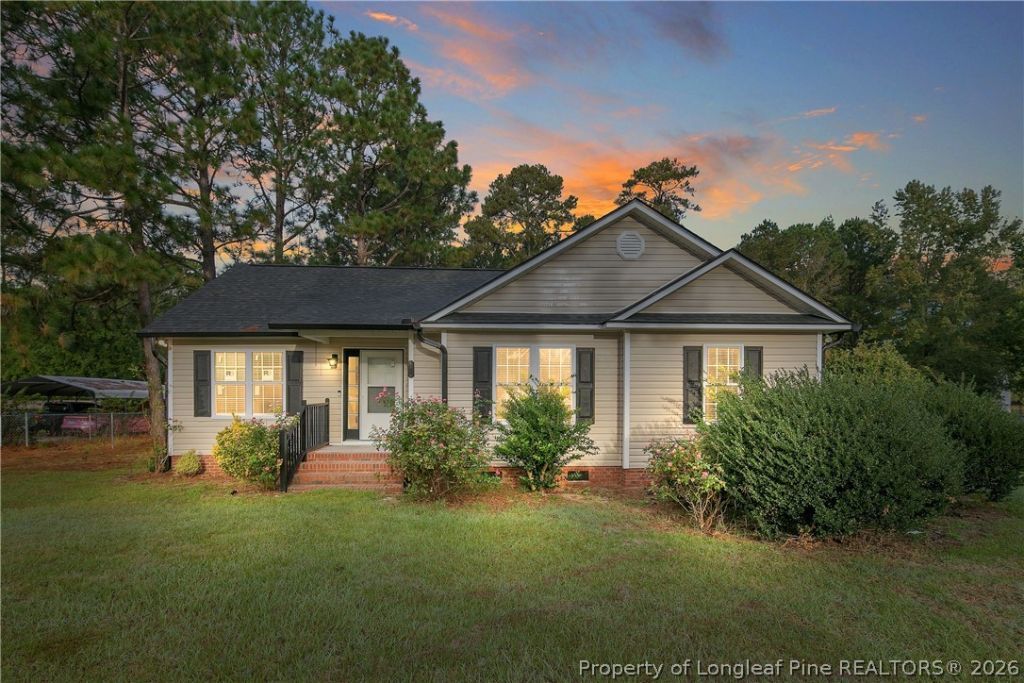
Escape to the country and enjoy unparalleled peace of mind in this completely refreshed rural retreat. Nestled on an oversized lot featuring a large back yard, this move-in-ready home offers the perfect blend of tranquil country living and modern reliability. Step inside to a freshly painted interior highlighted by brand-new Luxury Vinyl Plank (LVP) flooring that flows seamlessly throughout every room-meaning absolutely no carpet to maintain. You can rest easy knowing the home's major systems have just been completely overhauled for worry-free living: the property boasts a new roof, energy-efficient new windows, a new HVAC system, fresh rain gutters, and a new water pump, all installed in 2026, alongside a dependable 2020 water heater. Offering low-maintenance, modern comfort with plenty of outdoor space in a serene, private setting, this meticulously updated property is entirely turn-key and ready to welcome you home. Schedule your viewing today!!!
Property Features
Property Type: Residential - Single Family
Basement: Crawl Space
Cooling: Central Air, Electric
Fenced: Yes
Heating: Heat Pump
Home Style: Ranch
Year Built: 2008
Amenities
Breakfast Area
Double Vanity
His and Hers Closets
Primary Downstairs
Multiple Closets
Separate Shower
Walk-In Closet(s)
Fence
Rain Gutters
Feature Descriptions
Appliances: Dishwasher, Range, Refrigerator
Exclusions: NONE
Exterior: Vinyl Siding
Fencimg: Partial
Fireplace: None
Flooring: Luxury Vinyl Plank
Laundry: Main Level, In Unit
Patio/Porch: Covered, Porch
Sewer: Septic Tank
Water: Well
Window: Insulated Windows
Local Schools
High School: Lakewood High School
Middle School: Roseboro Salemburg Middle
Listed By / Shown By
Listed By
Agency Name: EXP REALTY LLC
Agency Phone: 888-584-9431
Shown By
Agent Name: Vance Townsend
Agent Phone: (910) 489-9300
Agency Title: Townsend Real Estate

Estimate Your Payment
Estimated Payment
$ 667.07 per month $589.78 Principal & Interest $0.00 Property Tax (data not provided by mls) $77.29 Homeowner's Insurance
179 Fox Run Lane | MLS# 770705
This single family home located at 179 Fox Run Lane, Autryville, NC 28318 is currently listed for sale with an asking price of $265,000. This property was built in 2008 and has 3 bedrooms and 2 full baths with 1297 sq. ft. Fox Run Lane is located in the WILLIAMSDALE subdivision. Search WILLIAMSDALE real estate on vtownsend.townsendrealestate.com today.