

BEDS3
BATHS2 full 1 partial
SQUARE FEET1,623
MLS#771449
STATUSActive
PROPERTY TYPEResidential - Single Family
SUBDIVISIONHONEYCUTT FARMS
Property Description
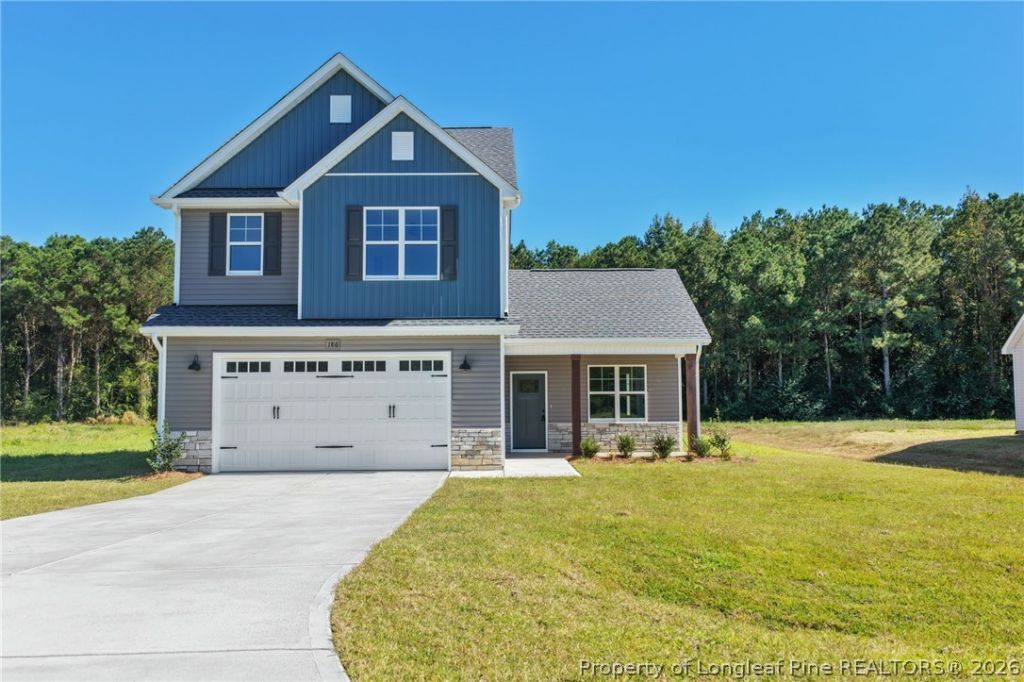
Welcome home to the Cason, set on a spacious 0.57-acre lot in the Midway school district. This two-story home offers 1,623 square feet of thoughtfully designed living space. Looking for that classic Craftsman look? You will fall in love with the deep blue board-and-batten gables, taupe lap siding, dark shutters, stone veneer accents, wood-tone porch columns, and a charcoal front door that give it timeless curb appeal. A covered front porch, a white carriage-style two-car garage with barn-style lighting, and fresh landscaping along a concrete drive complete the exterior. Inside, luxury laminate flooring and modern crown molding carry through the main level. The kitchen has quartz countertops on the perimeter and the oversized island, a large undermount stainless sink, and 36-inch staggered wall cabinets with crown molding. The cabinets also include soft-close doors and dovetailed hardwood drawers, and the kitchen comes with a GE stainless steel appliance package and a pantry. The kitchen opens to the dining area and the family room, which features a cathedral ceiling, a shiplap electric fireplace, a ceiling fan, and a prewired outlet and conduit for a wall-mounted TV. A powder room and two coat closets add everyday convenience, and the covered rear porch is perfect for relaxing outdoors. Upstairs, the primary suite is a true retreat. It features an accent shiplap signature wall, a ceiling fan, and two large walk-in closets. The private bath includes a quartz double vanity, a walk-in shower, and its own linen closet. Two secondary bedrooms are across the hall and share a full bath with a tub/shower combination, a quartz-topped vanity, and a nearby linen closet. A dedicated laundry room on the bedroom level means no more carrying baskets up and down the stairs. Plush carpet covers the bedrooms and upstairs hall, with luxury laminate flooring in both baths and the laundry room. With three bedrooms, two and a half baths, and the quality finishes buyers want, the Cason offers room to grow. Located in Honeycutt Farms, the large lot gives you room to breathe, with a backdrop of mature trees and plenty of space for a garden, a play area, or weekend cookouts. The neighborhood's meandering road ends in a quiet cul-de-sac, making it a nice street for evening walks and bike rides. Schedule your private showing today!
Property Features
Property Type: Residential - Single Family
Basement: None
Cooling: CentralAir, Electric
Fireplaces: 1
Garage: 2 car attached
Heating: Electric, ForcedAir, HeatPump
Home Style: TwoStory
Lot Size: 0.57 Acres
Stories: 2.0
Year Built: 2026
Amenities
CeilingFans
DoubleVanity
EatInKitchen
GraniteCounters
KitchenDiningCombo
OpenConcept
Pantry
WalkInClosets
Porch
Feature Descriptions
Appliances: Dishwasher, ElectricRange, Microwave
Exclusions: None
Exterior: StoneVeneer, VinylSiding
Fireplace: Electric
Flooring: LuxuryVinylPlank, Carpet
HOA Fee: 30/ Monthly
Laundry: WasherHookup, DryerHookup, UpperLevel
Lot: Cleared
Parking: Attached, Garage
Parking Notes: Attached, Garage
Patio/Porch: Covered, FrontPorch, Patio, Porch
Sewer: SepticTank
Topography: Cleared
Water: Public
Local Schools
High School: Midway High School
Middle School: Midway Middle School
Listed By / Shown By
Listed By
Agency Name: COLDWELL BANKER ADVANTAGE - FAYETTEVILLE
Agency Phone: 910-483-5353
Shown By
Agent Name: Vance Townsend
Agent Phone: (910) 489-9300
Agency Title: Townsend Real Estate

Estimate Your Payment
Estimated Payment
$ 812.81 per month $718.64 Principal & Interest $0.00 Property Tax (data not provided by mls) $94.18 Homeowner's Insurance
186 Evelene Way | MLS# 771449
This single family home located at 186 Evelene Way , Clinton, NC 28328 is currently listed for sale with an asking price of $322,900. This property was built in 2026 and has 3 bedrooms and 2 full and 1 partial baths with 1623 sq. ft. Evelene Way is located in the HONEYCUTT FARMS subdivision. Search HONEYCUTT FARMS real estate on vtownsend.townsendrealestate.com today.