

BEDS4
BATHS2 full 1 partial
SQUARE FEET2,393
MLS#762477
STATUSActive
PROPERTY TYPEResidential - Single Family
Property Description
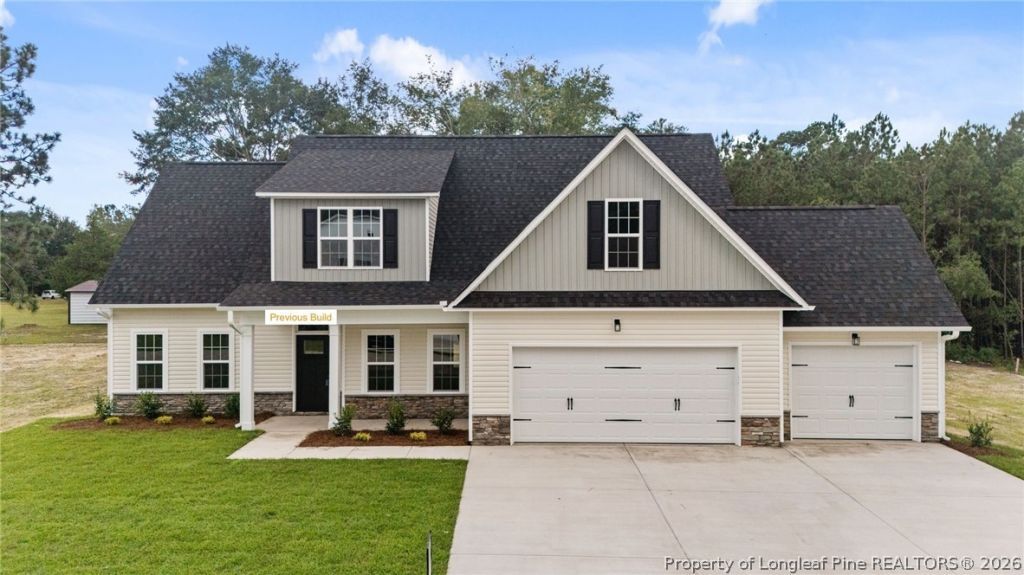
New Construction~ This stunning 4-bedroom, 2.5-bath home offers a perfect blend of style and functionality. The spacious primary suite on the main level includes a large walk-in closet with double vanities, a garden tub, and a separate shower. Enjoy entertaining in the great room with a cozy fireplace. Kitchen with granite countertops, a farmhouse sink, breakfast nook, and a generous pantry. Convenient main-level laundry room and half bath for added ease. Upstairs you will find 3 bedrooms a bonus room and study/flex room/play area~ideal for remote working. Luxury vinyl plank (LVP) flooring throughout the first floor, bathrooms, and laundry room with plush carpet on the stairs and upstairs for added comfort. Home shown is of a previous build. This home is framed at the time of listing. No HOA and no restrictions! Note: Listing agent is related to the seller and has interest in the home. Christy Strickland w/ Atlantic Bay Mortgage (NMLS#1119203) is our preferred lender and will provide additional incentives along with any builder incentive. (910-574-2105) Home is on a private road with road maintenance agreement. Home is on a supra access.
Property Features
Property Type: Residential - Single Family
Basement: None
Fireplaces: 1
Garage: 3 car attached
Heating: HeatPump
Home Style: TwoStory
Stories: 2.0
Year Built: 2026
Amenities
CeilingFans
CofferedCeilings
SeparateFormalDiningRoom
DoubleVanity
EntranceFoyer
EatInKitchen
GraniteCounters
GreatRoom
GardenTubRomanTub
PrimaryDownstairs
SeparateShower
WalkInClosets
Porch
Feature Descriptions
Appliances: Dishwasher, Microwave, Range
Exclusions: None
Exterior: VinylSiding
Fireplace: Electric
Flooring: LuxuryVinylPlank, Carpet
Laundry: WasherHookup, DryerHookup, MainLevel
Lot: QuarterToHalfAcreLot, Cleared
Parking: Attached, Garage
Parking Notes: Attached, Garage
Patio/Porch: RearPorch, FrontPorch, Porch
Security: SmokeDetectors
Sewer: SepticTank
Topography: Cleared
Water: Well
Local Schools
High School: Hoke County Schools
Middle School: Hoke County Schools
Listed By / Shown By
Listed By
Agency Name: CENTURY 21 The Realty Group
Agency Phone: 910-485-7800
Shown By
Agent Name: Vance Townsend
Agent Phone: (910) 489-9300
Agency Title: Townsend Real Estate

Estimate Your Payment
Estimated Payment
$ 943.90 per month $834.53 Principal & Interest $0.00 Property Tax (data not provided by mls) $109.37 Homeowner's Insurance
190 Penberthy Way | MLS# 762477
This single family home located at 190 Penberthy Way, Raeford, NC 28376 is currently listed for sale with an asking price of $374,975. This property was built in 2026 and has 4 bedrooms and 2 full and 1 partial baths with 2393 sq. ft. Search Raeford real estate on vtownsend.townsendrealestate.com today.