

BEDS4
BATHS2 full 1 partial
SQUARE FEET2,190
MLS#754343
STATUSActive
PROPERTY TYPEResidential - Single Family
SUBDIVISIONJAMES CREEK SOUTH AT TREYBURN
Property Description
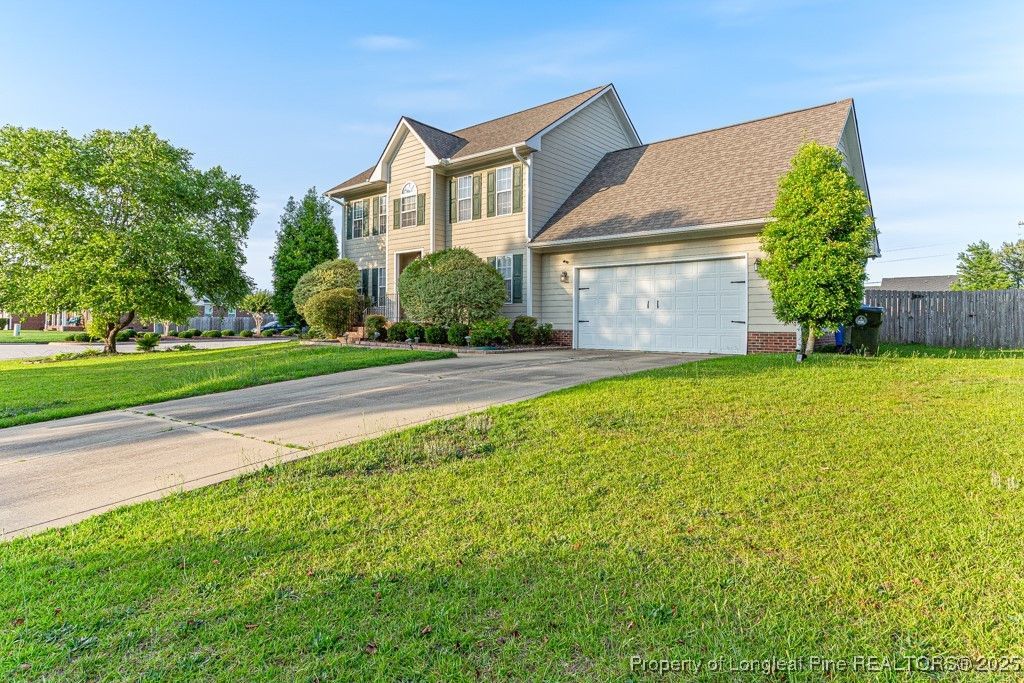
Welcome to this two-story home featuring hardwood floors and brand-new carpet throughout. The main level includes formal living and dining rooms, perfect for entertaining, while the open-concept layout flows into a cozy family room and a kitchen w/breakfast nook. Upstairs, you???ll find a generous bonus room ideal for a 4th bedroom, home office your decision. Privacy fenced back yard -corner lot, with Cypress, camellia and other trees along the fence line. Dont miss this move-in-ready gem with room to grow and space to entertain!
Property Features
Property Type: Residential - Single Family
Basement: Crawl Space
Fenced: Yes
Fireplaces: 1
Garage: 2 car attached
Heating: Heat Pump
Home Style: Two Story
Stories: 2.0
Year Built: 2005
Amenities
Breakfast Area
Ceiling Fan(s)
Dining Area
Separate/Formal Dining Room
Double Vanity
Separate/Formal Living Room
Jetted Tub
Pantry
Separate Shower
Walk-In Closet(s)
Corner Lot
Fence
Patio
Feature Descriptions
Appliances: Microwave, Range, Refrigerator, Stainless Steel Appliance(s)
Exclusions: None
Exterior: Masonite, Other
Fencimg: Back Yard, Privacy
Fireplace: Gas, Gas Log
Flooring: Carpet, Hardwood, Tile
Formal Dining: Yes
HOA Fee: 35/ Monthly
Laundry: Washer Hookup, Dryer Hookup, Main Level, In Unit
Lot: 1/4 to 1/2 Acre Lot
Parking: Attached, Garage
Parking Notes: Attached, Garage
Patio/Porch: Patio
Security: Smoke Detector(s)
Sewer: Public Sewer
Water: Public
Local Schools
High School: Seventy-First Senior High
Middle School: Anne Chestnut Middle School
Listed By / Shown By
Listed By
Agency Name: COMPLETE CONCEPT REALTY
Agency Phone: 910-705-1830
Shown By
Agent Name: Vance Townsend
Agent Phone: (910) 489-9300
Agency Title: Townsend Real Estate

Estimate Your Payment
Estimated Payment
$ 740.07 per month $654.32 Principal & Interest $0.00 Property Tax (data not provided by mls) $85.75 Homeowner's Insurance
1901 Ellie Avenue | MLS# 754343
This single family home located at 1901 Ellie Avenue, Fayetteville, NC 28314 is currently listed for sale with an asking price of $294,000. This property was built in 2005 and has 4 bedrooms and 2 full and 1 partial baths with 2190 sq. ft. Ellie Avenue is located in the JAMES CREEK SOUTH AT TREYBURN subdivision. Search JAMES CREEK SOUTH AT TREYBURN real estate on vtownsend.townsendrealestate.com today.