

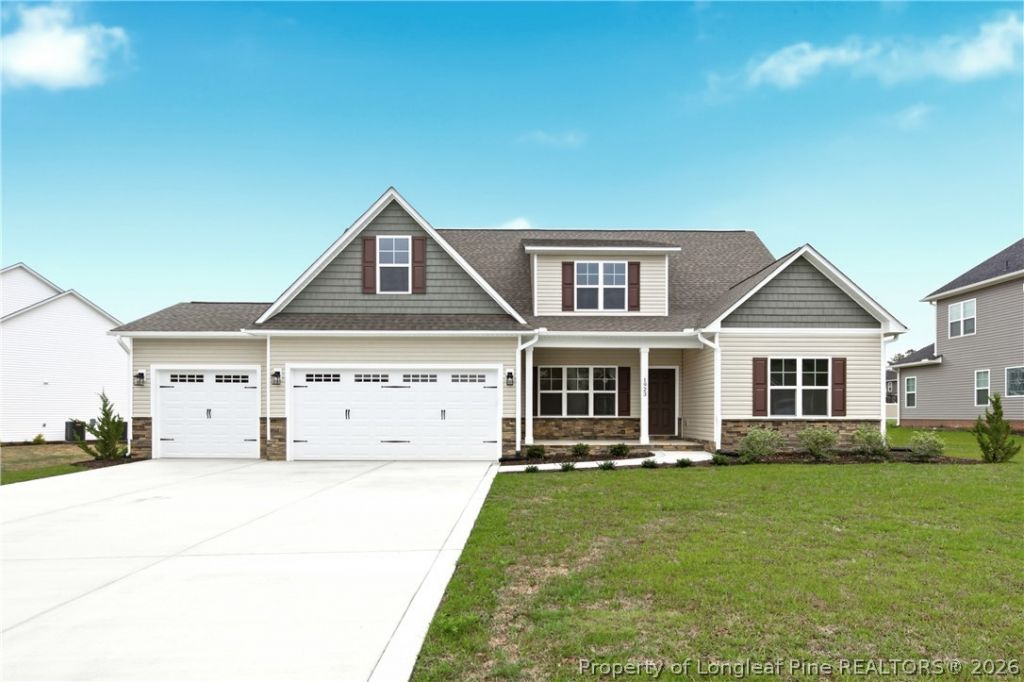
BEDS4
BATHS3 full
SQUARE FEET2,970
MLS#746644
STATUSActive
PROPERTY TYPEResidential - Single Family
SUBDIVISIONWESTHAVEN
Property Description
The Patriot Features a Foyer, Open Floor Plan, Guest Bedroom Downstairs and Full Bath, Formal Dining Room, Kitchen with Granite Counters, Island & Breakfast Area, Great Room with Fireplace, Laundry Room, Master Suite with Dual Sinks, Garden Tub, Separate Shower & Dual Walk in Closets, 2 Additional Guest Bedrooms & a Full Bath Upstairs. The Seller is offering a $30,000 incentive on all houses that are at least sheetrocked to be used towards a buy down as low as 2.99% (APR 5.22%) on a 321 Buydown or 4.99% fixed or all closing costs and the rest can be used towards upgrades
Property Features
Property Type: Residential - Single Family
Basement: None
Cooling: Central Air, Electric
Fireplaces: 1
Garage: 3 car attached
Heating: Heat Pump
Home Style: One and One Half Story
Year Built: 2026
Amenities
Breakfast Area
Ceiling Fan(s)
Separate/Formal Dining Room
Double Vanity
Entrance Foyer
Granite Counters
Garden Tub/Roman Tub
Kitchen Island
Primary Downstairs
Separate Shower
Walk-In Closet(s)
Feature Descriptions
Appliances: Dishwasher, Microwave, Range
Exclusions: N/A
Exterior: Stone Veneer, Vinyl Siding
Fireplace: Factory Built
Flooring: Carpet, Ceramic Tile, Laminate
Formal Dining: Yes
HOA Fee: 160/ Quarterly
Laundry: Washer Hookup, Dryer Hookup, Main Level
Lot: 1/4 to 1/2 Acre Lot
Parking: Attached, Garage
Parking Notes: Attached, Garage
Sewer: Septic Tank
Water: Public
Local Schools
High School: Jack Britt Senior High
Middle School: John Griffin Middle School
Elementary School: Stoney Point Elementary
Listed By / Shown By
Listed By
Agency Name: FLOYD PROPERTIES INC.
Agency Phone: 910-423-6700
Shown By
Agent Name: Vance Townsend
Agent Phone: (910) 489-9300
Agency Title: Townsend Real Estate

Estimate Your Payment
Estimated Payment
$ 1,459.99 per month $1,290.82 Principal & Interest $0.00 Property Tax (data not provided by mls) $169.17 Homeowner's Insurance
1923 Thomas Wood (lot 103) Drive | MLS# 746644
This single family home located at 1923 Thomas Wood (lot 103) Drive, Fayetteville, NC 28306 is currently listed for sale with an asking price of $579,997. This property was built in 2026 and has 4 bedrooms and 3 full baths with 2970 sq. ft. Thomas Wood (lot 103) Drive is located in the WESTHAVEN subdivision. Search WESTHAVEN real estate on vtownsend.townsendrealestate.com today.