

BEDS3
BATHS2 full 1 partial
SQUARE FEET1,902
MLS#767735
STATUSActive
PROPERTY TYPEResidential - Single Family
SUBDIVISIONARRAN LAKES WES
Property Description
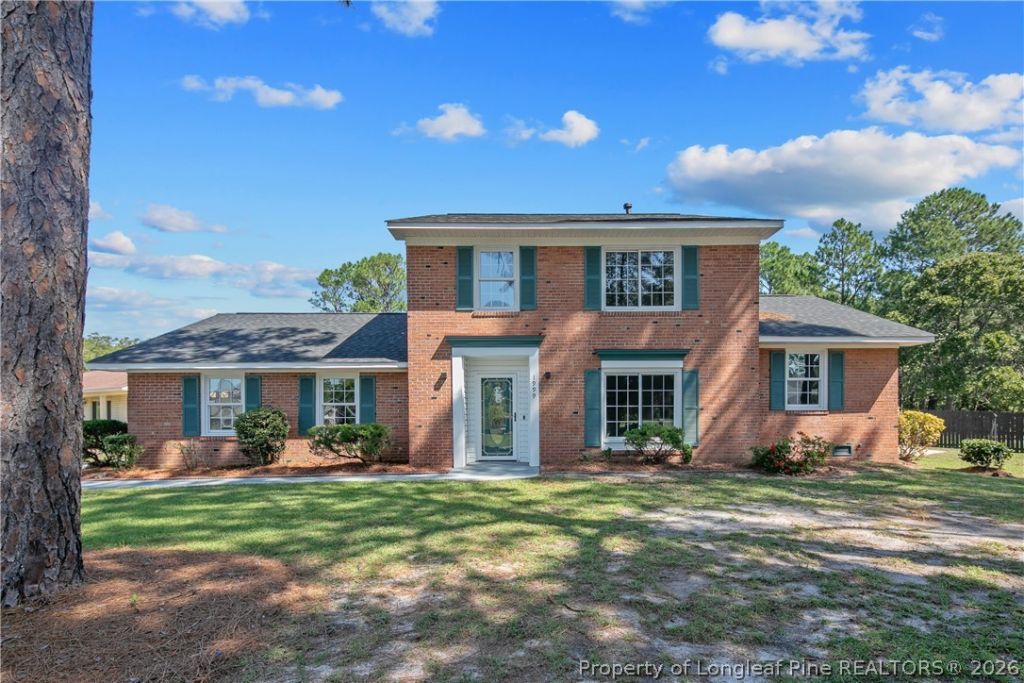
*Back on the market due to buyer financing* You are going to want to see this one! 1999 Westcliff Road has had SO much already done, which means you get to move in and actually enjoy your house instead of immediately starting a project list. This 3 bedroom, 2.5 bathroom home has fresh paint, updated flooring, lighting and hardware, plus a refreshed kitchen with stainless steel appliances, backsplash, and an updated sink and faucet. Both full bathrooms have been updated too, but the half bath is hiding something you definitely don't see every day? your own private SAUNA. And it's not just the pretty stuff! The roof, gas HVAC, water heater, plumbing, exterior siding, select interior doors, and crawl space have all seen updates, with a vapor barrier added underneath too. Basically, somebody already did a whole lot of the work for you. Come see 1999 Westcliff Road and see if this one feels like home!
Property Features
Property Type: Residential - Single Family
Basement: None
Cooling: Central Air, Electric
Fenced: Yes
Fireplaces: 1
Garage: 2 car attached
Home Style: Two Story
Lot Size: 0.31 Acres
Stories: 2.0
Year Built: 1978
Amenities
Ceiling Fan(s)
Corner Lot
Fence
Patio
Feature Descriptions
Appliances: Dishwasher, Electric Range, Refrigerator, Wine Cooler
Exclusions: N/A
Exterior: Brick Veneer
Fencimg: Privacy
Fireplace: Living Room
Flooring: Carpet, Vinyl
Lot: 1/4 to 1/2 Acre Lot
Parking: Attached, Garage
Parking Notes: Attached, Garage
Patio/Porch: Patio
Sewer: Public Sewer
Water: Public
Local Schools
High School: Douglas Byrd Senior High
Middle School: Douglas Byrd Middle School
Listed By / Shown By
Listed By
Agency Name: THE PINES COLLECTIVE
Agency Phone: 910-348-7999
Shown By
Agent Name: Vance Townsend
Agent Phone: (910) 489-9300
Agency Title: Townsend Real Estate

Estimate Your Payment
Estimated Payment
$ 767.76 per month $678.80 Principal & Interest $0.00 Property Tax (data not provided by mls) $88.96 Homeowner's Insurance
1999 Westcliff Road | MLS# 767735
This single family home located at 1999 Westcliff Road, Fayetteville, NC 28304 is currently listed for sale with an asking price of $305,000. This property was built in 1978 and has 3 bedrooms and 2 full and 1 partial baths with 1902 sq. ft. Westcliff Road is located in the ARRAN LAKES WES subdivision. Search ARRAN LAKES WES real estate on vtownsend.townsendrealestate.com today.