

BEDS4
BATHS4 full 2 partial
SQUARE FEET6,320
MLS#100612284
STATUSActive
PROPERTY TYPEResidential - Single Family
SUBDIVISIONHollycrest
SCHOOLMoore County Schools
Property Description
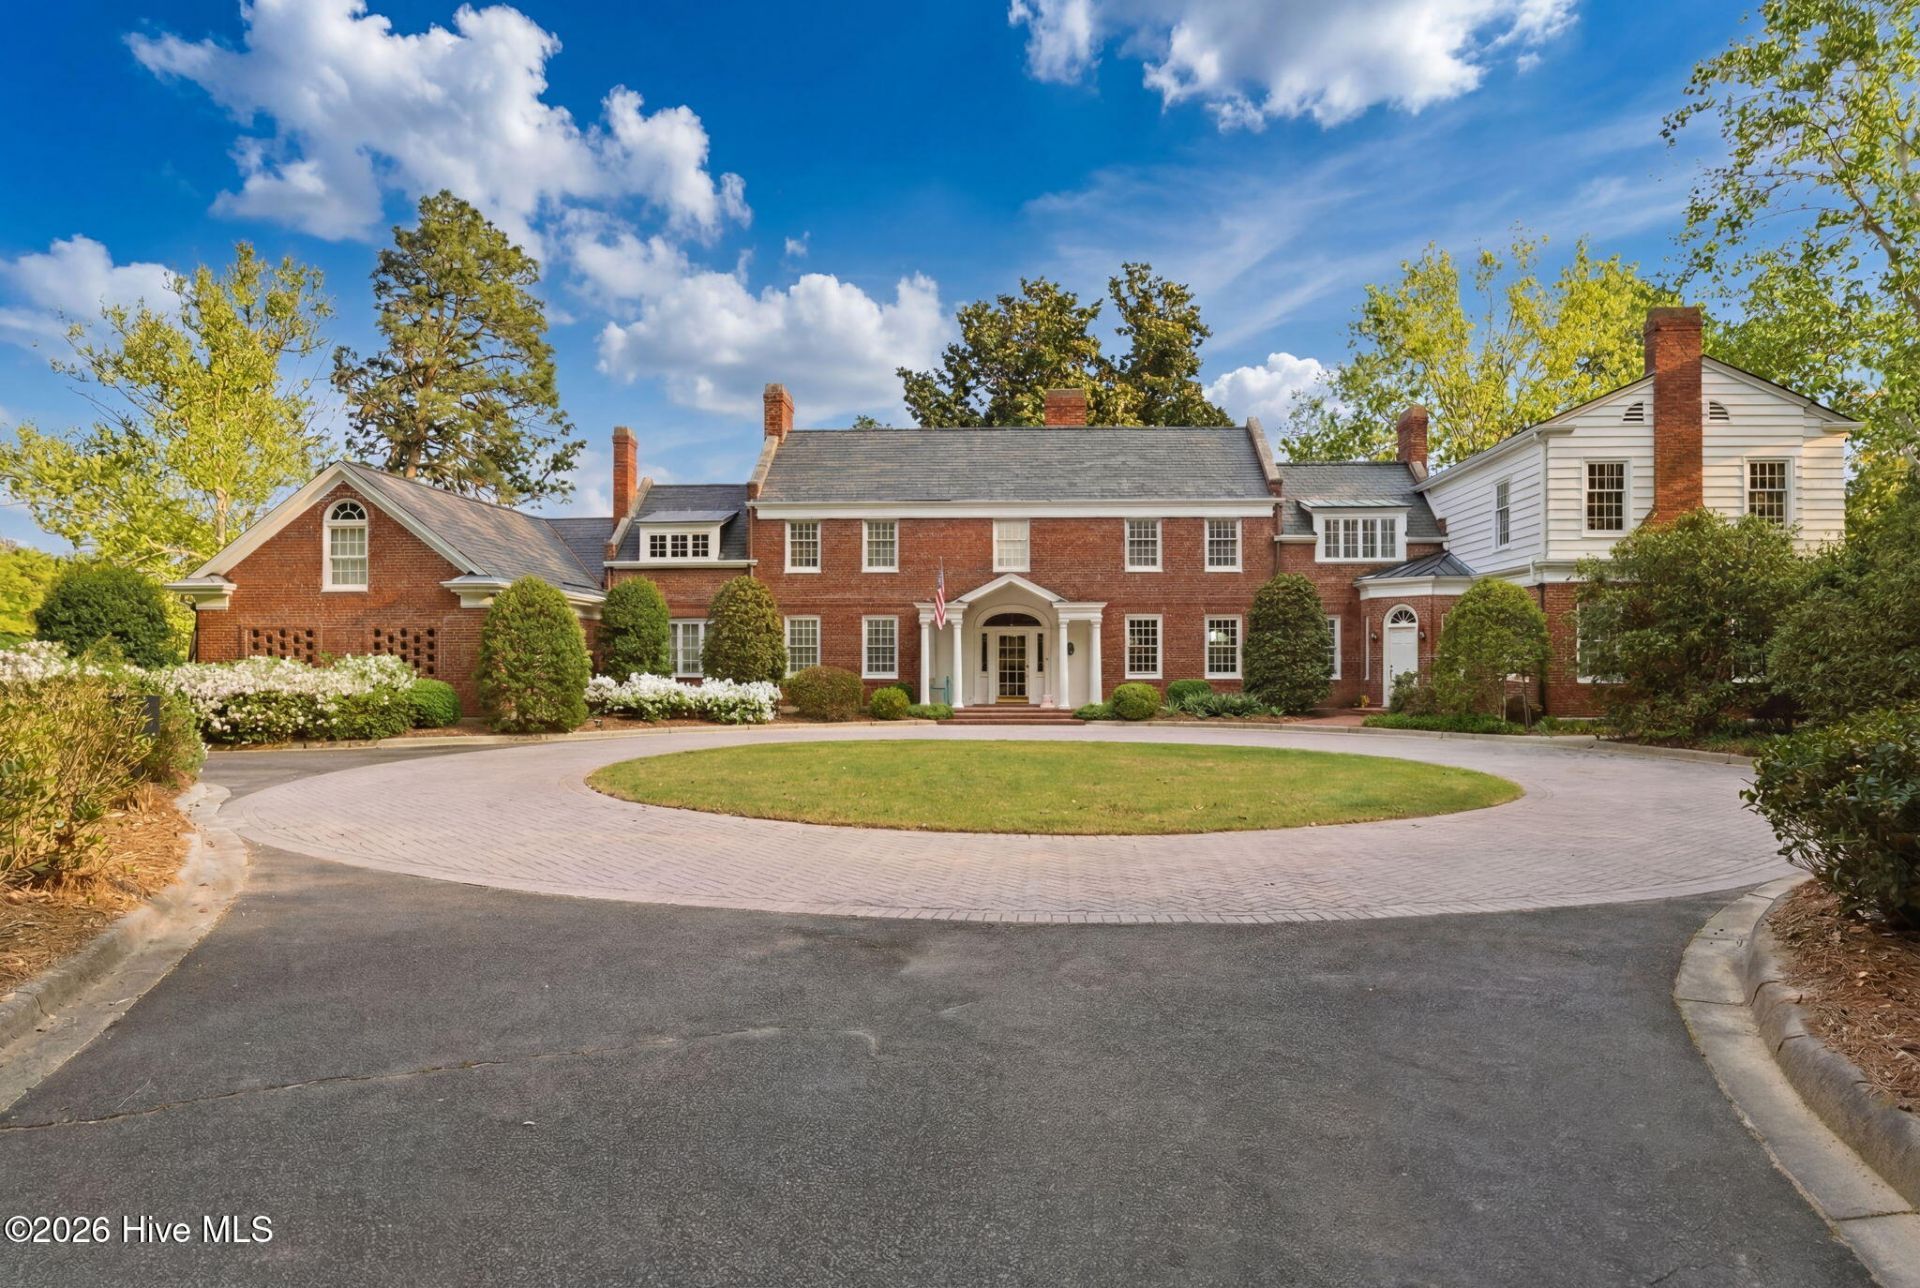
An extraordinary Private Oasis in Pinehurst, North Carolina, less than two miles from the renowned Pinehurst Resort and Country Club, home to the legendary Pinehurst No. 2 golf course and site of the 2029 U.S. Open. Set amid more than four acres of majestic longleaf pines and mature southern gardens, Garran Hill is a distinguished 1916 Neo-Georgian estate offering a rare blend of historic significance, exceptional craftsmanship, and gracious living. Privately positioned behind gated entry, this iconic 6,320-square-foot residence was originally commissioned for Walter Hines Page, the distinguished publisher, co-founder of Doubleday, and U. S. Ambassador to Great Britain. Recognized by the Village of Pinehurst Historic Foundation, the estate carries a rich legacy of architectural preservation and stewardship. The restoration of Garran Hill was an undertaking of extraordinary care and precision. Matching the original handmade brickwork alone required three months of painstaking curation as the comprehensive mechanical and architectural renovation brought the residence down to its studs. All plumbing and electrical systems were replaced, custom Marvin windows were installed, and refined Georgian millwork was incorporated room by room. The original 1916 architectural fabric remains remarkably intact. Seven carved mantels, restored original oak floors, leaded sidelights, arched fanlights above six-panel solid wood doors, and original brass key plates speak to the quality and craftsmanship of the estate's earliest days. At its heart, a nearly 40-foot drawing room offers two distinct sitting areas, a Federal-style carved mantel with dark marble surround, and an exquisite coffered and paneled ceiling. Arched built-in bookcases lend architectural rhythm, while French doors open to the rear brick terrace, creating a natural connection between the interior and the gardens beyond. An intimate sitting room features a graceful spiral staircase and a fireplace adorned with Delft tiles. The formal dining room is equally distinguished, with its own fireplace, original 1916 frontispiece, and elegant arched shell cabinets. In the library, floor-to-ceiling shelving establishes a warm and inviting retreat. The kitchen pairs the warmth of historic materials with the convenience of modern living. Reclaimed heart pine floors complement custom white Shaker cabinetry, glass-front display cabinets, and black granite countertops. Professional-grade appointments include a stainless steel range with hood and full-size stainless steel refrigerator. A charming breakfast sitting area, finished with chinoiserie toile wallpaper, adds a distinctly personal touch?a welcoming setting for leisurely mornings overlooking the rhythms of estate living. Occupying the full depth of the residence, the first-floor primary suite forms a secluded private wing. A fireplace, paneled wainscoting, restored oak floors, and detailed millwork create an atmosphere of understated grandeur.Two separate
Property Features
Property Type: Residential - Single Family
Basement: Yes
Basement: Partially Finished, Crawl Space, Partial
Cooling: Central Air, Ceiling Fan(s), Heat Pump, Multi Units
Garage: 2 car attached
Heating: Propane, Heat Pump, Fireplace(s), Electric
Home Style: Historic Home
Lot Size: 4.15 Acres
Roof Type: See Remarks
Stories: 2.0
Year Built: 1916
Amenities
Master Downstairs
Walk-in Closet(s)
Tray Ceiling(s)
High Ceilings
Entrance Foyer
Solid Surface
Bookcases
Ceiling Fan(s)
Pantry
Walk-in Shower
Basement
Built-in Features
Cedar Closet(s)
Eat-in Kitchen
Gas Log
Split Foyer
Walk-In Closet(s)
Irrigation System
See Remarks
Feature Descriptions
Appliances: Electric Oven, Convection Oven
Exterior: Brick, Wood Frame
Fencimg: Metal/Ornamental, Brick, Partial
Fireplace: Gas Log
Flooring: Tile, Wood, Hardwood
Lot: Interior Lot, Level, See Remarks, Wooded, Landscaped, Secluded, Sprinklers in Front, Sprinklers in Rear
Lot Dimensions: Circular parcel, 240 ft radius, 4.15 acres
Parcel#: 98000579
Parking: Garage Faces Side, Circular Driveway, Parking Lot, Attached, Additional Parking, Garage Door Opener, Paved, Garage
Parking Notes: Garage Faces Side, Circular Driveway, Parking Lot, At
Patio/Porch: Patio, Balcony, Side Porch
Pool: In Ground
Security: yes
Security: Security System
Sewer: County Sewer, Moore County Public Works
Special View Info: None
Swimming Pool: Yes
Utilities: Underground Utilities, Water Connected, Cable High Speed, High Speed Internet
Water: County Water, Well
Room Sizes
Kitchen: 17.67 X 15.68 Level - Main
Dining Room: 16 X 21.7 Level - Main
Library: 27.84 X 18.91 Level - Main
Primary Bedroom: 19.41 X 16.02 Level - Main
Den: 18 X 25 Level - Second
Bedroom 4: 14.6 X 15.7 Level - Second
Living Room: 19.56 X 29.18 Level - Main
Bedroom 3: 13.81 X 17.62 Level - Second
Bedroom 2: 17.2 X 19.9 Level - Second
Breakfast Room: 3.3 X 6.99 Level - Main
Other: 13.78 X 15.28 Level - Main
Local Schools
High School: Pinecrest High
Middle School: Southern Middle
Elementary School: Pinehurst Elementary
School District: Moore County Schools
Listed By / Shown By
Listed By
Agency Name: Lin Hutaff's Pinehurst Realty Group
Shown By
Agent Name: Vance Townsend
Agent Phone: (910) 489-9300
Agency Title: Townsend Real Estate

Estimate Your Payment
Estimated Payment
$ 9,804.62 per month $8,668.58 Principal & Interest $0.00 Property Tax (data not provided by mls) $1,136.04 Homeowner's Insurance
200 Hollycrest Drive | MLS# 100612284
This single family home located at 200 Hollycrest Drive , Pinehurst, NC 28374 is currently listed for sale with an asking price of $3,895,000. This property was built in 1916 and has 4 bedrooms and 4 full and 2 partial baths with 6320 sq. ft. Hollycrest Drive is located in the Hollycrest subdivision within the Moore County Schools school district. Search Hollycrest real estate on vtownsend.townsendrealestate.com today.