

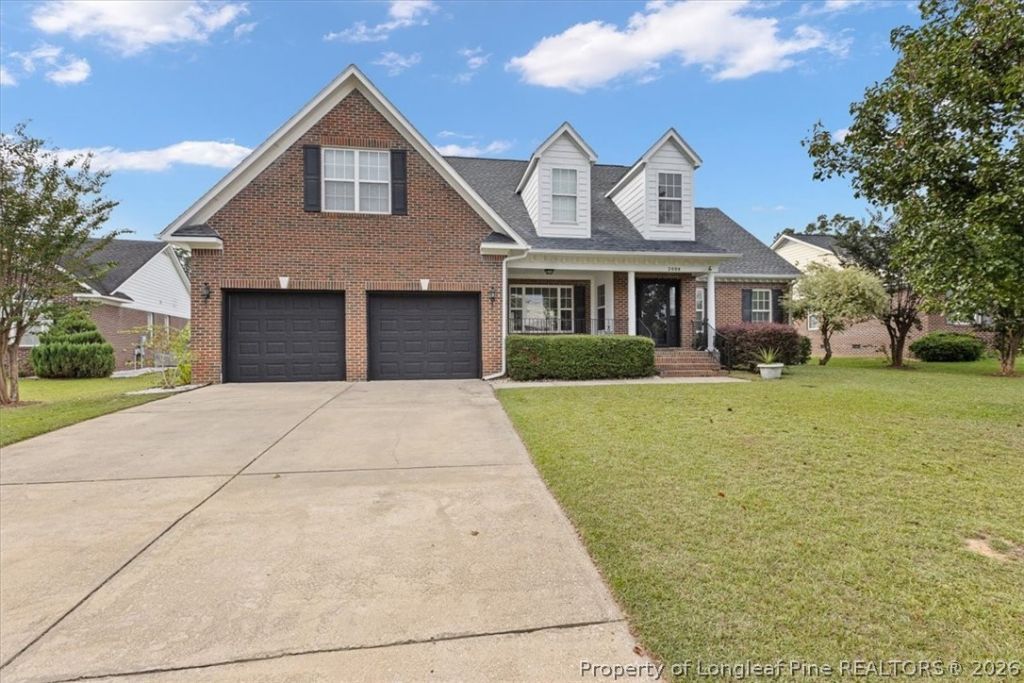
BEDS5
BATHS2 full 1 partial
SQUARE FEET2,824
MLS#769867
STATUSActive
PROPERTY TYPEResidential - Single Family
SUBDIVISIONASBURY
Property Description
Asbury - Beautifully Updated 5-Bedroom, 2.5-Bath Home with Exceptional Outdoor Space! Welcome to this beautifully updated and move-in-ready home in one of Fayetteville's desirable areas. Thoughtfully designed for both comfort and functionality, this spacious home features a first-floor primary suite, an additional office/flex room, and a bright sunroom that provides versatile space for work, relaxation, or everyday living. Recent updates include new carpet, new stainless-steel appliances, fresh interior and exterior paint, a new garage door opener, a 2019 roof, a new HVAC system installed in 2025, and a new water heater installed in 2026. The spacious primary bathroom features a double vanity, jetted tub, and separate shower. The outdoor space is truly special. Enjoy your morning coffee on the welcoming front porch or retreat to the beautifully landscaped backyard, featuring apple, pear, peach, fig, pecan, grape, and loquat trees, along with two established vegetable gardens. A charming red-and-white barn-style storage shed provides additional storage. Mature landscaping includes crepe myrtles, jasmine, hydrangeas, camellias, azaleas, and other established plantings. Conveniently located within walking distance of Seventy-First Classical Middle and High Schools and close to shopping, the mall, major highways such as 295, and Fort Bragg. This home offers an ideal combination of space, thoughtful updates, convenience, and an exceptional private outdoor setting. Schedule your private showing today!
Property Features
Property Type: Residential - Single Family
Basement: Crawl Space
Cooling: Central Air
Fireplaces: 1
Garage: 2 car attached
Heating: Heat Pump
Home Style: Two Story
Stories: 2.0
Year Built: 2003
Amenities
Tray Ceiling(s)
Ceiling Fan(s)
Cathedral Ceiling(s)
Coffered Ceiling(s)
Separate/Formal Dining Room
Double Vanity
Entrance Foyer
Eat-in Kitchen
Granite Counters
Jetted Tub
Primary Downstairs
Separate Shower
Sun Room
Tub Shower
Vaulted Ceiling(s)
Walk-In Closet(s)
Deck
Feature Descriptions
Appliances: Dishwasher, Microwave, Range, Refrigerator
Door Features: Storm Door(s)
Exclusions: None
Exterior: Brick Veneer, Stone
Fireplace: Factory Built, Gas Log
Flooring: Carpet, Hardwood, Tile
Formal Dining: Yes
Laundry: Washer Hookup, Dryer Hookup, In Unit
Lot: 1/4 to 1/2 Acre Lot
Parking: Attached, Garage
Parking Notes: Attached, Garage
Patio/Porch: Deck
Security: Smoke Detector(s)
Sewer: Public Sewer
Water: Public
Local Schools
High School: Seventy-First Senior High
Middle School: Lewis Chapel Middle School
Elementary School: Loyd Auman Elementary
Listed By / Shown By
Listed By
Agency Name: PEACHTREE PROPERTIES OF FAYETTEVILLE
Agency Phone: 910-426-1299
Shown By
Agent Name: Vance Townsend
Agent Phone: (910) 489-9300
Agency Title: Townsend Real Estate

Estimate Your Payment
Estimated Payment
$ 1,004.38 per month $888.00 Principal & Interest $0.00 Property Tax (data not provided by mls) $116.38 Homeowner's Insurance
2008 Ashridge Drive | MLS# 769867
This single family home located at 2008 Ashridge Drive, Fayetteville, NC 28304 is currently listed for sale with an asking price of $399,000. This property was built in 2003 and has 5 bedrooms and 2 full and 1 partial baths with 2824 sq. ft. Ashridge Drive is located in the ASBURY subdivision. Search ASBURY real estate on vtownsend.townsendrealestate.com today.