

BEDS3
BATHS1 full 1 partial
SQUARE FEET1,470
MLS#771170
STATUSActive
PROPERTY TYPEResidential - Single Family
SUBDIVISIONPLEASANT V
Property Description
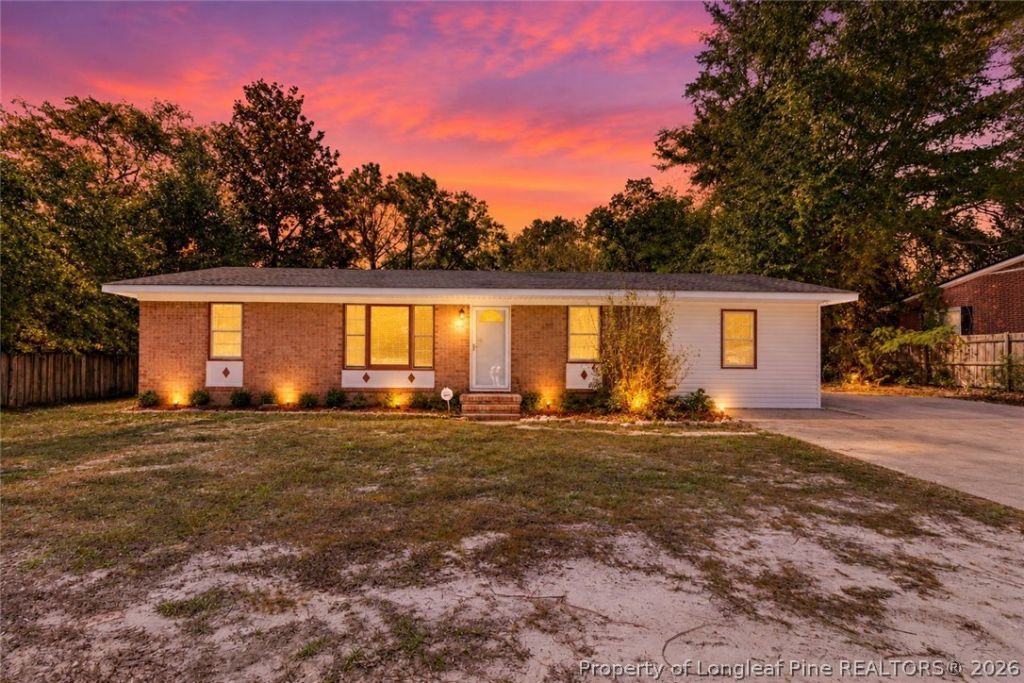
This home is almost ready to hit the market... The home has been loved and well kept over the years. No shortcuts. The retro style home has the perfect blend character and charm, with just the right touch of upgrades with options to make it your own. The 3 bedroom, 1.5 bath home, has a large eat in kitchen, large bonus room, den, 3 bedrooms, 1.5 bathrooms, and 3 season sunroom. Giving you over 1400 square feet of living space. The home has new flooring, resurfaced hardwoods, new lighting, new toilets, new vanity, resurfaced cast iron tub, new vinyl siding, fresh paint throughout, plus more... and is still on well water, giving you incredible water, on a system that will last a lifetime. The large lot is over a half acre within walking distance of CAPE FEAR HOSPITAL, shops, and restaurants. *Some photos use AI but only to add decor
Property Features
Property Type: Residential - Single Family
Basement: CrawlSpace
Cooling: CentralAir
Fenced: Yes
Fireplaces: 1
Heating: ForcedAir
Home Style: OneStory
Lot Size: 0.49 Acres
Stories: 1.0
Year Built: 1962
Amenities
CeilingFans
EatInKitchen
SeparateFormalLivingRoom
PrimaryDownstairs
TubShower
Fence
Feature Descriptions
Appliances: BuiltInOven, Cooktop
Exclusions: None
Exterior: BrickVeneer, HardiplankType, VinylSiding
Fencimg: BackYard, Partial
Fireplace: Insert, LivingRoom
Flooring: Hardwood, LuxuryVinylPlank, Tile
Laundry: MainLevel, InUnit
Lot: QuarterToHalfAcreLot, PartiallyCleared
Security: SmokeDetectors
Sewer: SepticTank
Water: Well
Local Schools
High School: Douglas Byrd Senior High
Middle School: Douglas Byrd Middle School
Listed By / Shown By
Listed By
Agency Name: THOMAS REAL ESTATE SERVICES
Agency Phone: 910-850-6032
Shown By
Agent Name: Vance Townsend
Agent Phone: (910) 489-9300
Agency Title: Townsend Real Estate

Estimate Your Payment
Estimated Payment
$ 490.86 per month $433.99 Principal & Interest $0.00 Property Tax (data not provided by mls) $56.88 Homeowner's Insurance
2010 Fargo Drive | MLS# 771170
This single family home located at 2010 Fargo Drive, Fayetteville, NC 28306 is currently listed for sale with an asking price of $195,000. This property was built in 1962 and has 3 bedrooms and 1 full and 1 partial baths with 1470 sq. ft. Fargo Drive is located in the PLEASANT V subdivision. Search PLEASANT V real estate on vtownsend.townsendrealestate.com today.