

BEDS4
BATHS2 full 1 partial
SQUARE FEET2,507
MLS#771199
STATUSActive
PROPERTY TYPEResidential - Single Family
SUBDIVISIONOAKS AT WESTGATE
Property Description
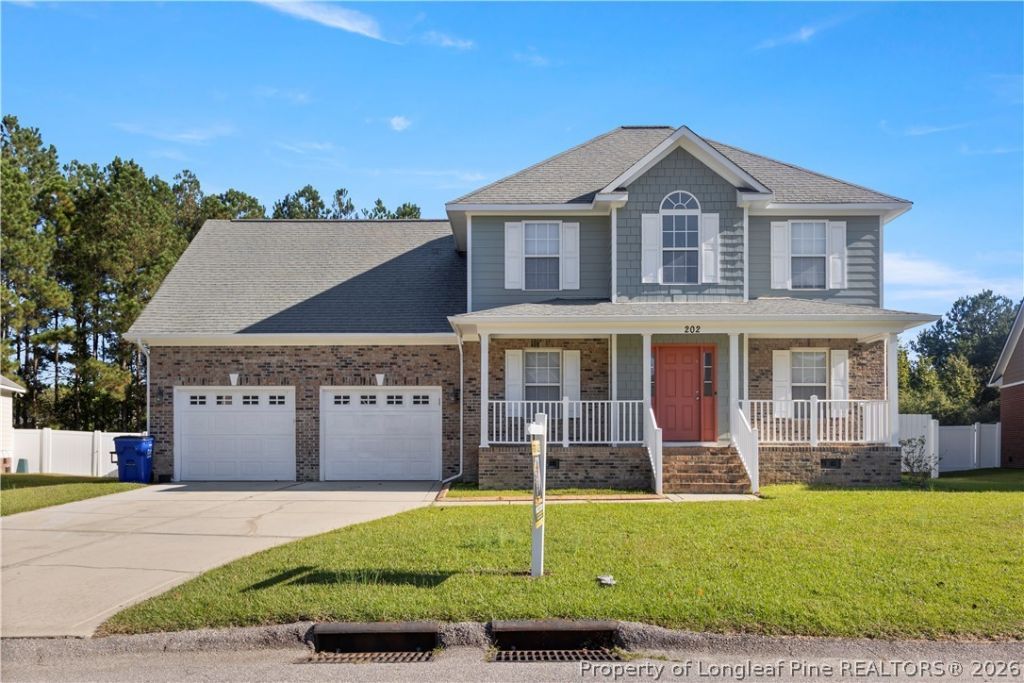
Welcome home to this beautifully maintained two-story residence in The Oaks at Westgate, offering 4 bedrooms, 2.5 baths, and a thoughtfully designed floor plan perfect for both everyday living and entertaining. The primary suite is ideally located on the main level, providing comfort and convenience, while the upper level features additional bedrooms and a spacious finished bonus room-ideal for a media room, home office, or play space. The main floor showcases a large great room, an inviting eat-in kitchen, and a formal dining room. Enjoy outdoor living with a charming screened porch, welcoming front porch, and a 2-car garage. Interior highlights include new carpet, attractive cabinetry, modern appliances, a breakfast bar, LVP and tile flooring, a relaxing jetted tub, separate shower, ceiling fans, gutters, an outside storage shed, trey ceilings, chair rail molding, an encapsulated crawl space, and more-every detail designed for comfort and style. Located just minutes from Fort Bragg, I-295, shopping, and dining, this home offers both convenience and community. Residents of The Oaks at Westgate enjoy exceptional amenities, including an in-ground swimming pool, community center, fitness center, playgrounds, and additional recreational spaces. This property also features a VA assumable loan, offering a valuable opportunity for qualified buyers seeking favorable terms.
Property Features
Property Type: Residential - Single Family
Basement: Crawl Space
Fenced: Yes
Fireplaces: 1
Garage: 2 car attached
Heating: Heat Pump
Home Style: Two Story
Stories: 2.0
Year Built: 2006
Amenities
Tray Ceiling(s)
Ceiling Fan(s)
Coffered Ceiling(s)
Separate/Formal Dining Room
Double Vanity
Eat-in Kitchen
Garden Tub/Roman Tub
Jetted Tub
Primary Downstairs
Separate Shower
Walk-In Closet(s)
Window Treatments
Fence
Other
Playground
Porch
Patio
Storage
Feature Descriptions
Appliances: Dishwasher, Disposal, Gas Range, Microwave, Refrigerator
Community Features: Community Pool, Curbs, Gutter(s)
Exclusions: NONE
Exterior: Brick Veneer, Fiber Cement
Fencimg: Back Yard, Privacy, Yard Fenced
Fireplace: Factory Built
Flooring: Luxury Vinyl Plank, Tile, Carpet
Formal Dining: Yes
HOA Fee: 36/ Monthly
Laundry: Washer Hookup, Dryer Hookup, Main Level, In Unit
Lot: 1/4 to 1/2 Acre Lot, Interior Lot, Level
Parking: Attached, Garage
Parking Notes: Attached, Garage
Patio/Porch: Front Porch, Patio, Porch, Screened
Sewer: County Sewer
Topography: Level
Water: Public
Window: Blinds
Local Schools
High School: Hoke County Schools
Middle School: Hoke County Schools
Elementary School: Hoke Co Schools
Listed By / Shown By
Listed By
Agency Name: EXECUTIVE REALTY OF NC
Agency Phone: 910-500-3333
Shown By
Agent Name: Vance Townsend
Agent Phone: (910) 489-9300
Agency Title: Townsend Real Estate

Estimate Your Payment
Estimated Payment
$ 882.29 per month $780.06 Principal & Interest $0.00 Property Tax (data not provided by mls) $102.23 Homeowner's Insurance
202 Lennox Loop | MLS# 771199
This single family home located at 202 Lennox Loop, Raeford, NC 28376 is currently listed for sale with an asking price of $350,500. This property was built in 2006 and has 4 bedrooms and 2 full and 1 partial baths with 2507 sq. ft. Lennox Loop is located in the OAKS AT WESTGATE subdivision. Search OAKS AT WESTGATE real estate on vtownsend.townsendrealestate.com today.