

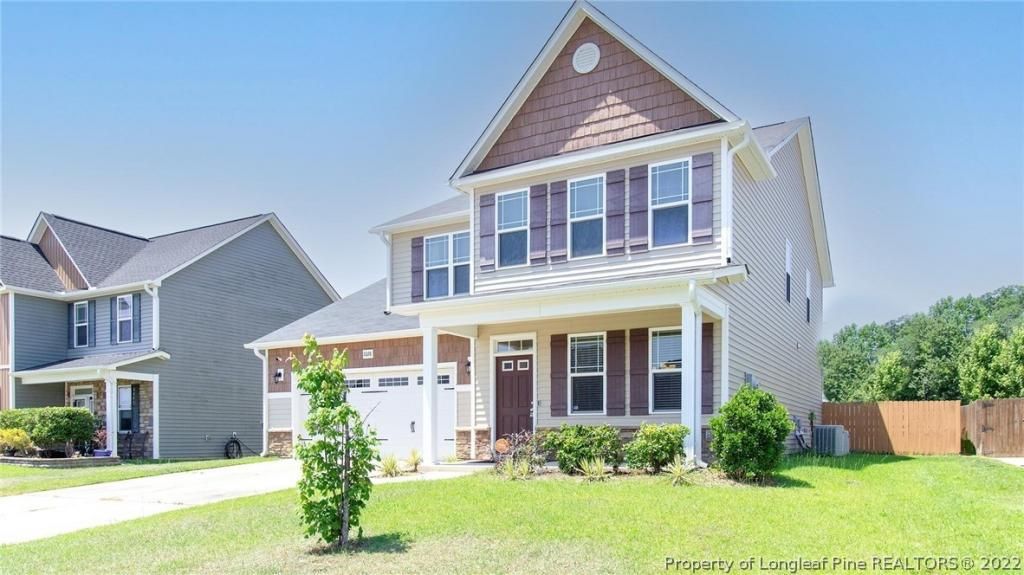
BEDS5
BATHS3 full 1 partial
SQUARE FEET3,060
MLS#685908
STATUSPending
PROPERTY TYPEResidential - Single Family
SUBDIVISIONHEATHCLIFF AT WESTPOINT
Property Description
-Large home made for a growing family! Great open floor plan with a large first floor master suite. Home has a formal dining & huge great room open to a spacious kitchen with pantry. Spacious bedrooms upstairs with large closets & 2 full baths. Huge media rm could be the 6th bedroom or make the perfect man cave. Upstairs laundry room plus an arts & crafts rm/office. Great floor plan for a large family! Close to Ft.Bragg & shopping! Heathcliff at Westpoint 5BR/3.5BA Plus a huge media rm that could be the 6th BR with over 3,000sqft. Great open floor plan w/large first floor master suite. Formal dining & large great rm. All other bedrooms, media rm & 2 full baths upstairs, plus an office/arts & crafts room. Lots of room!
Property Features
Property Type: Residential - Single Family
Fireplaces: 1
Garage: 2 car attached
Heating: Heat Pump
Home Style: Two Story
Stories: 2.0
Year Built: 2014
Amenities
Tray Ceiling(s)
Ceiling Fan(s)
Separate/Formal Dining Room
Entrance Foyer
Eat-in Kitchen
Garden Tub/Roman Tub
Primary Downstairs
Separate Shower
Walk-In Closet(s)
Feature Descriptions
Appliances: Dishwasher, Disposal, Microwave, Range, Refrigerator
Exclusions: -Washer/Dryer
Exterior: Vinyl Siding
Fireplace: Factory Built, Gas Log
Flooring: Carpet, Laminate, Vinyl
Formal Dining: Yes
HOA Fee: 100/ Annually
Lot: < 1/4 Acre
Parking: Attached, Garage
Parking Notes: Attached, Garage
Patio/Porch: Covered, Patio, Porch
Security: Security System, Smoke Detector(s)
Security: yes
Sewer: Public Sewer
Water: Public
Window: Insulated Windows
Local Schools
High School: Seventy-First Senior High
Middle School: Anne Chestnut Middle School
Elementary School: Lake Rim Elementary
Listed By / Shown By
Listed By
Agency Name: COATS & CO
Agency Phone: 9108147453
Shown By
Agent Name: Vance Townsend
Agent Phone: (910) 489-9300
Agency Title: Townsend Real Estate

Estimate Your Payment
Estimated Payment
$ 868.45 per month $767.82 Principal & Interest $0.00 Property Tax (data not provided by mls) $100.63 Homeowner's Insurance
2028 Roswell Drive | MLS# 685908
This single family home located at 2028 Roswell Drive, Fayetteville, NC 28314 is currently listed for sale with an asking price of $345,000. This property was built in 2014 and has 5 bedrooms and 3 full and 1 partial baths with 3060 sq. ft. Roswell Drive is located in the HEATHCLIFF AT WESTPOINT subdivision. Search HEATHCLIFF AT WESTPOINT real estate on vtownsend.townsendrealestate.com today.