

BEDS3
BATHS2 full
SQUARE FEET1,220
MLS#764217
STATUSPending
PROPERTY TYPEResidential - Single Family
SUBDIVISIONJACKS FORD
Property Description
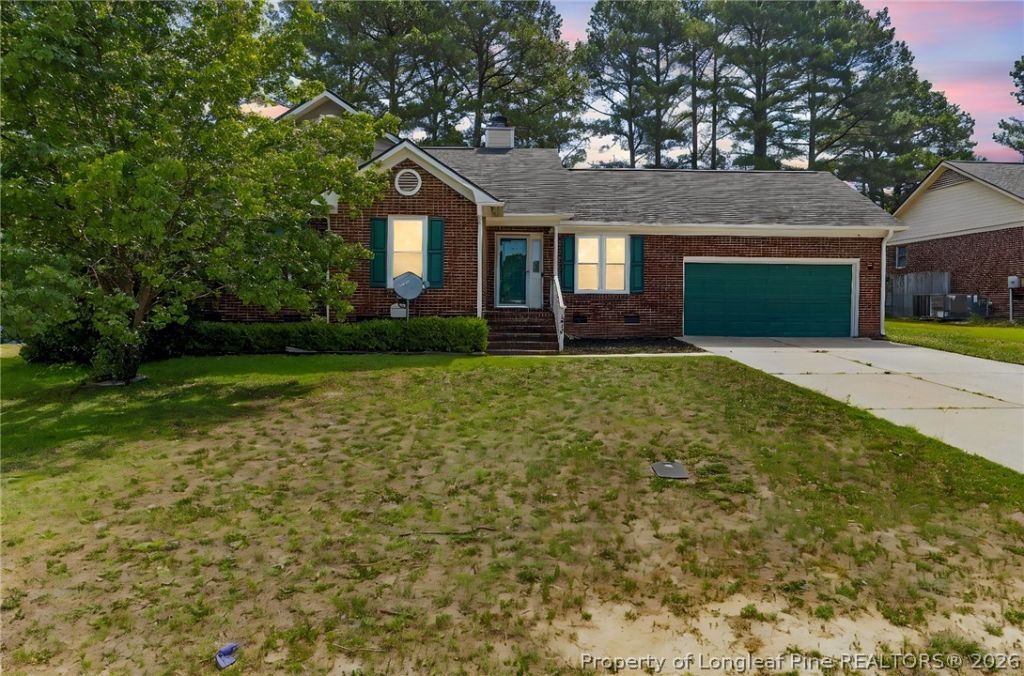
*BACK ON MARKET AT NO FAULT OF SELLER*Welcome to 2044 Wheeling Street, where recent updates make this home truly move-in ready. Enjoy peace of mind with a BRAND NEW ROOF, fresh interior paint, and NEW carpeting in bedrooms. Step outside to the NEWLY built deck, perfect for relaxing, entertaining, or enjoying your outdoor space. Combining modern improvements with everyday comfort, this home is ready for its next owner to move right in and make it their own. PRICED BELOW MARKET VALUE, APPRAISAL IN HAND
Property Features
Property Type: Residential - Single Family
Basement: Crawl Space
Cooling: Central Air
Fenced: Yes
Fireplaces: 1
Garage: 2 car attached
Heating: Heat Pump
Home Style: Ranch
Lot Size: 0.26 Acres
Year Built: 1998
Amenities
Breakfast Area
Ceiling Fan(s)
Cathedral Ceiling(s)
Eat-in Kitchen
Kitchen/Dining Combo
Primary Downstairs
Vaulted Ceiling(s)
Walk-In Closet(s)
Window Treatments
Deck
Fence
Porch
Feature Descriptions
Appliances: Dishwasher, Range, Refrigerator
Exclusions: Personal Property
Exterior: Brick Veneer
Fencimg: Back Yard, Yard Fenced
Fireplace: Factory Built
Flooring: Vinyl, Carpet
Laundry: Washer Hookup, Dryer Hookup, In Garage
Lot: 1/4 to 1/2 Acre Lot
Lot Dimensions: 80X143
Parking: Attached, Garage
Parking Notes: Attached, Garage
Patio/Porch: Deck, Stoop
Security: yes
Security: Security System, Smoke Detector(s)
Sewer: Public Sewer
Water: Public
Window: Blinds, Window Treatments
Local Schools
High School: Terry Sanford Senior High
Middle School: Max Abbott Middle School
Elementary School: W.T. Brown Elem
Listed By / Shown By
Listed By
Agency Name: SASQUATCH REAL ESTATE TEAM
Agency Phone: 910-420-0702
Shown By
Agent Name: Vance Townsend
Agent Phone: (910) 489-9300
Agency Title: Townsend Real Estate

Estimate Your Payment
Estimated Payment
$ 546.24 per month $482.95 Principal & Interest $0.00 Property Tax (data not provided by mls) $63.29 Homeowner's Insurance
2044 Wheeling Street | MLS# 764217
This single family home located at 2044 Wheeling Street, Fayetteville, NC 28303 is currently listed for sale with an asking price of $217,000. This property was built in 1998 and has 3 bedrooms and 2 full baths with 1220 sq. ft. Wheeling Street is located in the JACKS FORD subdivision. Search JACKS FORD real estate on vtownsend.townsendrealestate.com today.