

BEDS3
BATHS2 full 1 partial
SQUARE FEET2,246
MLS#761678
STATUSActive
PROPERTY TYPEResidential - Single Family
SUBDIVISIONCameron Crossing
Property Description
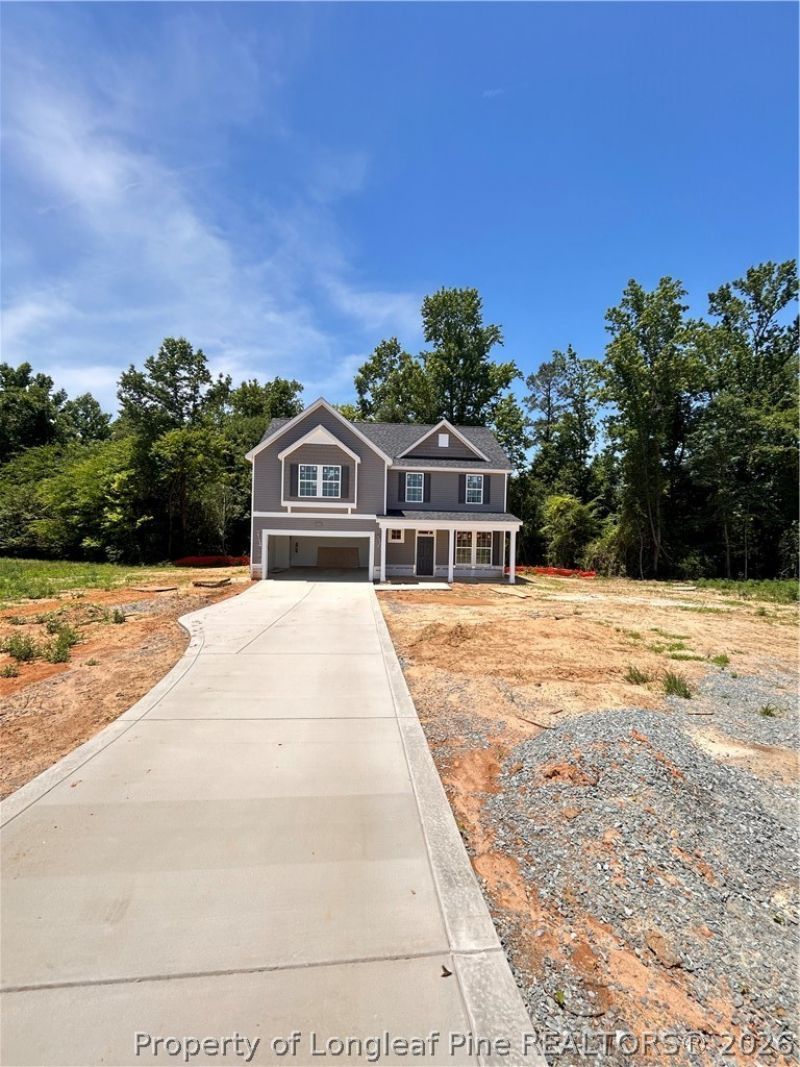
Welcome to Cameron Crossing, where refined new construction meets the tranquility of expansive homesites surrounded by natural beauty. The Topsail floor plan offers 3 bedrooms, 2.5 bathrooms, and 2,246 square feet of thoughtfully designed living space that blends comfort, style, and functionality. The main level features an open-concept layout ideal for both everyday living and entertaining, with seamless flow between living areas and well-appointed finishes throughout. The design creates a welcoming atmosphere while offering flexibility to accommodate a variety of lifestyles. Upstairs, the primary suite provides a private retreat, complemented by additional bedrooms and living space that offer comfort and versatility for guests, work, or recreation. Situated on a generous 0.61-acre homesite, this property delivers a rare combination of space, privacy, and outdoor living, enhanced by an optional covered porch perfect for relaxing or entertaining. Cameron Crossing is quickly becoming one of the areas most desirable communities, offering space, convenience, and long-term value in a growing location. A 2-car garage completes this exceptional new construction home.
Property Features
Property Type: Residential - Single Family
Basement: None
Cooling: Central Air
Fireplaces: 1
Garage: 2 car attached
Heating: Heat Pump
Home Style: Two Story
Lot Size: 0.61 Acres
Stories: 2.0
Year Built: 2026
Amenities
Attic
Coffered Ceiling(s)
Double Vanity
Entrance Foyer
Eat-in Kitchen
Garden Tub/Roman Tub
Kitchen Island
Kitchen/Dining Combo
Loft
Separate Shower
Tub Shower
Feature Descriptions
Appliances: Dishwasher, Electric Cooktop, Electric Oven, Electric Water Heater, Microwave
Community Features: Gutter(s)
Exclusions: none
Exterior: Batts Insulation, Blown-In Insulation, Brick, Vinyl S
Fireplace: Family Room, None
Flooring: Ceramic Tile, Laminate, Carpet
HOA Fee: 600/ Annually
Laundry: Washer Hookup, Dryer Hookup, Upper Level
Lot: Cleared
Parking: Attached, Garage
Parking Notes: Attached, Garage
Patio/Porch: Covered, Patio, Porch
Sewer: Septic Tank
Topography: Cleared
Water: Public
Local Schools
High School: Harnett - Triton
Middle School: Harnett - Coats - Erwin
Listed By / Shown By
Listed By
Agency Name: DREAM FINDERS REALTY, LLC.
Agency Phone: 910-486-4864
Shown By
Agent Name: Vance Townsend
Agent Phone: (910) 489-9300
Agency Title: Townsend Real Estate

Estimate Your Payment
Estimated Payment
$ 1,004.35 per month $887.98 Principal & Interest $0.00 Property Tax (data not provided by mls) $116.37 Homeowner's Insurance
219 Maverick Lane (lot 56) | MLS# 761678
This single family home located at 219 Maverick Lane (lot 56), Dunn, NC 28334 is currently listed for sale with an asking price of $398,990. This property was built in 2026 and has 3 bedrooms and 2 full and 1 partial baths with 2246 sq. ft. Maverick Lane (lot 56) is located in the Cameron Crossing subdivision. Search Cameron Crossing real estate on vtownsend.townsendrealestate.com today.