

BEDS4
BATHS3 full
SQUARE FEET2,642
MLS#761555
STATUSActive
PROPERTY TYPEResidential - Single Family
SUBDIVISIONMARGOT MANOR
Property Description
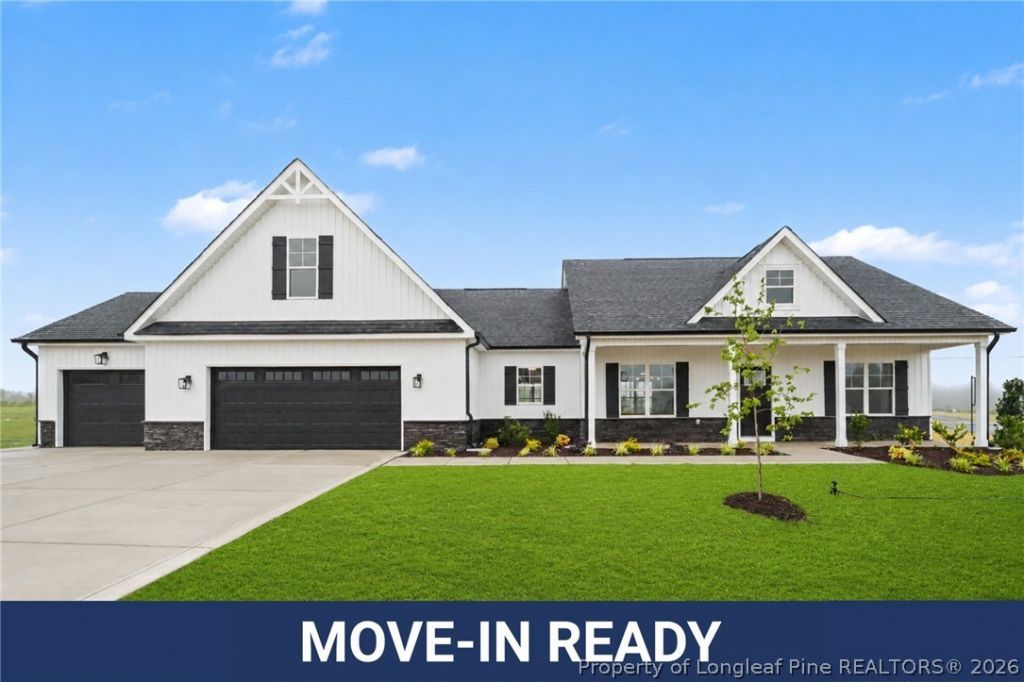
Move-In Ready! Ben Stout Construction delivers stunning curb appeal and exceptional design with the beautiful Ivey floor plan in Margot Manor! Located in Benson, just minutes from I-95, this gorgeous 4-bedroom, 3-bath home offers the perfect combination of style, comfort, and convenience! Step inside to an inviting open-concept layout featuring a spacious living area that flows effortlessly into the gourmet kitchen and breakfast nook. The kitchen shines with granite countertops, a large island, ample cabinetry, and pantry, while a separate dining area provides the perfect setting for gatherings. The first-floor owner's suite is a relaxing retreat featuring dual vanities, dual walk-in closets, tray ceiling with lights, a walk-in shower, and soaking tub. Two additional bedrooms, a full bath, and laundry room complete the main level. Upstairs, discover a 4th bedroom, full bath, and finished recreation room offering flexible space for guests, a home office, or entertainment! Beyond the home, Margot Manor offers wonderful community amenities including a playground, community fireplace, concrete benches, dog waste station, trash receptacles, and walking trail. Beautiful inside and out, this Move-In Ready home is ready to impress! Come see it for yourself!
Property Features
Property Type: Residential - Single Family
Cooling: Central Air, Electric
Fireplaces: 1
Garage: 3 car attached
Heating: Heat Pump
Home Style: One and One Half Story
Lot Size: 0.86 Acres
Year Built: 2026
Amenities
Breakfast Area
Ceiling Fan(s)
Separate/Formal Dining Room
Double Vanity
Eat-in Kitchen
Granite Counters
Kitchen Island
Kitchen/Dining Combo
Primary Downstairs
Bath in Primary Bedroom
Open Floorplan
Pantry
Quartz Counters
Soaking Tub
Separate Shower
Smart Thermostat
Tub Shower
Walk-In Closet(s)
Walk-In Shower
Other
Playground
Patio
Feature Descriptions
Appliances: Built-In Electric Oven, Dishwasher, Electric Cooktop, Microwave, Water Heater
Exclusions: None
Exterior: Vinyl Siding
Fireplace: Electric, Living Room
Flooring: Luxury Vinyl Plank, Tile, Vinyl, Carpet
Formal Dining: Yes
HOA Fee: 50/ Monthly
Laundry: Main Level
Lot: Interior Lot, Level
Parking: Attached, Garage, Garage Door Opener
Parking Notes: Attached, Garage, Garage Door Opener
Patio/Porch: Covered, Patio, Porch
Security: Smoke Detector(s)
Sewer: Septic Tank
Topography: Level
Water: Other
Local Schools
High School: Johnston - S Johnston
Middle School: Johnston - Benson
Elementary School: Benson Elementary School
Listed By / Shown By
Listed By
Agency Name: EXP REALTY OF TRIANGLE NC
Agency Phone: 888-584-9431
Shown By
Agent Name: Vance Townsend
Agent Phone: (910) 489-9300
Agency Title: Townsend Real Estate

Estimate Your Payment
Estimated Payment
$ 1,334.12 per month $1,179.54 Principal & Interest $0.00 Property Tax (data not provided by mls) $154.58 Homeowner's Insurance
22 Grady Farm Way | MLS# 761555
This single family home located at 22 Grady Farm Way, Benson, NC 27504 is currently listed for sale with an asking price of $529,995. This property was built in 2026 and has 4 bedrooms and 3 full baths with 2642 sq. ft. Grady Farm Way is located in the MARGOT MANOR subdivision. Search MARGOT MANOR real estate on vtownsend.townsendrealestate.com today.