

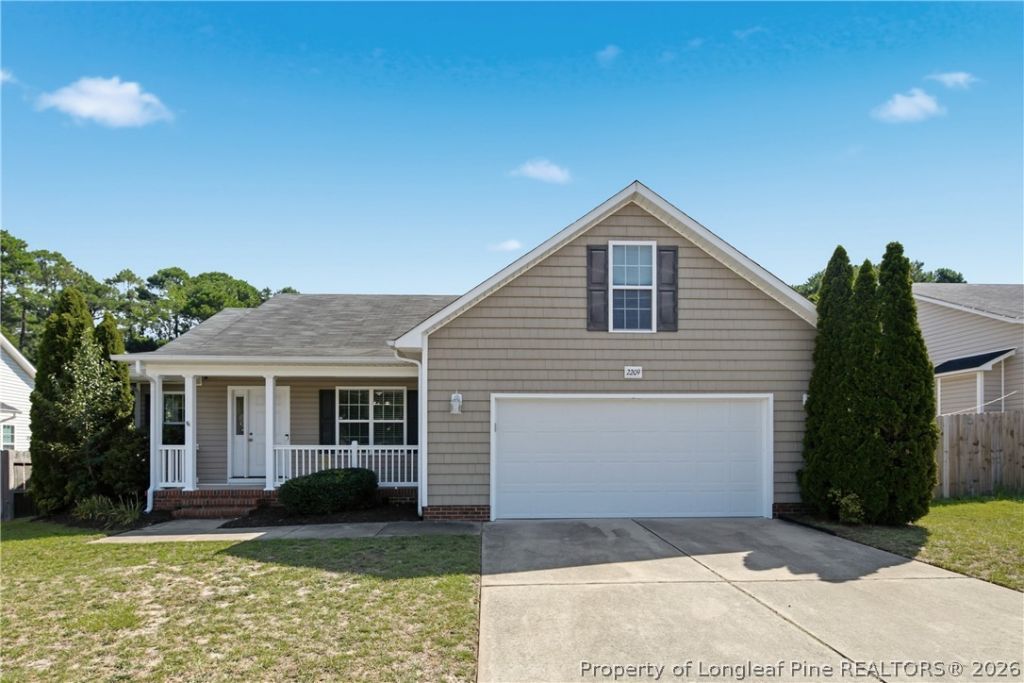
BEDS3
BATHS2 full
SQUARE FEET1,471
MLS#765581
STATUSPending
PROPERTY TYPEResidential - Single Family
SUBDIVISIONACORN RIDGE
Property Description
Welcome home to this charming 3-bedroom, 2-bath ranch featuring an inviting floor plan with vaulted ceilings and a cozy fireplace in the spacious living room. The well-appointed kitchen offers ample cabinet and counter space, making meal preparation and entertaining a breeze. In addition to the three bedrooms, youll find a dedicated office that is perfect for working from home, studying, or creating a hobby space. The primary suite provides a private retreat with seperate tub and shower, while the additional bedrooms offer comfort and flexibility for family or guests. Step outside to the rear deck overlooking the backyard, providing plenty of space for relaxing, grilling, or entertaining. Conveniently located near shopping, dining, and Fort Bragg, this home offers the perfect combination of comfort, functionality, and convenience. PLUS no city tax! Schedule your private showing today!
Property Features
Property Type: Residential - Single Family
Basement: None
Fenced: Yes
Fireplaces: 1
Garage: 2 car attached
Heating: Central, Electric, Fireplace(s), Heat Pump
Home Style: One Story
Stories: 1.0
Year Built: 2008
Amenities
Eat-in Kitchen
Home Office
Primary Downstairs
Separate Shower
Deck
Fence
Porch
Feature Descriptions
Appliances: Dishwasher, Free-Standing Electric Range, Microwave, Refrigerator
Exclusions: nne
Exterior: Vinyl Siding
Fencimg: Privacy
Fireplace: Gas Log, Insert
Flooring: Carpet, Vinyl
Lot: < 1/4 Acre, Cleared
Parking: Attached, Garage
Parking Notes: Attached, Garage
Patio/Porch: Deck, Front Porch, Porch
Sewer: Public Sewer
Topography: Cleared
Water: Public
Local Schools
High School: Douglas Byrd Senior High
Middle School: Douglas Byrd Middle School
Listed By / Shown By
Listed By
Agency Name: THOMAS REAL ESTATE SERVICES
Agency Phone: 910-850-6032
Shown By
Agent Name: Vance Townsend
Agent Phone: (910) 489-9300
Agency Title: Townsend Real Estate

Estimate Your Payment
Estimated Payment
$ 629.31 per month $556.39 Principal & Interest $0.00 Property Tax (data not provided by mls) $72.92 Homeowner's Insurance
2209 Stornoway Court | MLS# 765581
This single family home located at 2209 Stornoway Court, Fayetteville, NC 28306 is currently listed for sale with an asking price of $250,000. This property was built in 2008 and has 3 bedrooms and 2 full baths with 1471 sq. ft. Stornoway Court is located in the ACORN RIDGE subdivision. Search ACORN RIDGE real estate on vtownsend.townsendrealestate.com today.