

BEDS3
BATHS2 full
SQUARE FEET1,620
MLS#756971
STATUSPending
PROPERTY TYPEResidential - Mobile Home
SUBDIVISIONMISC
Property Description
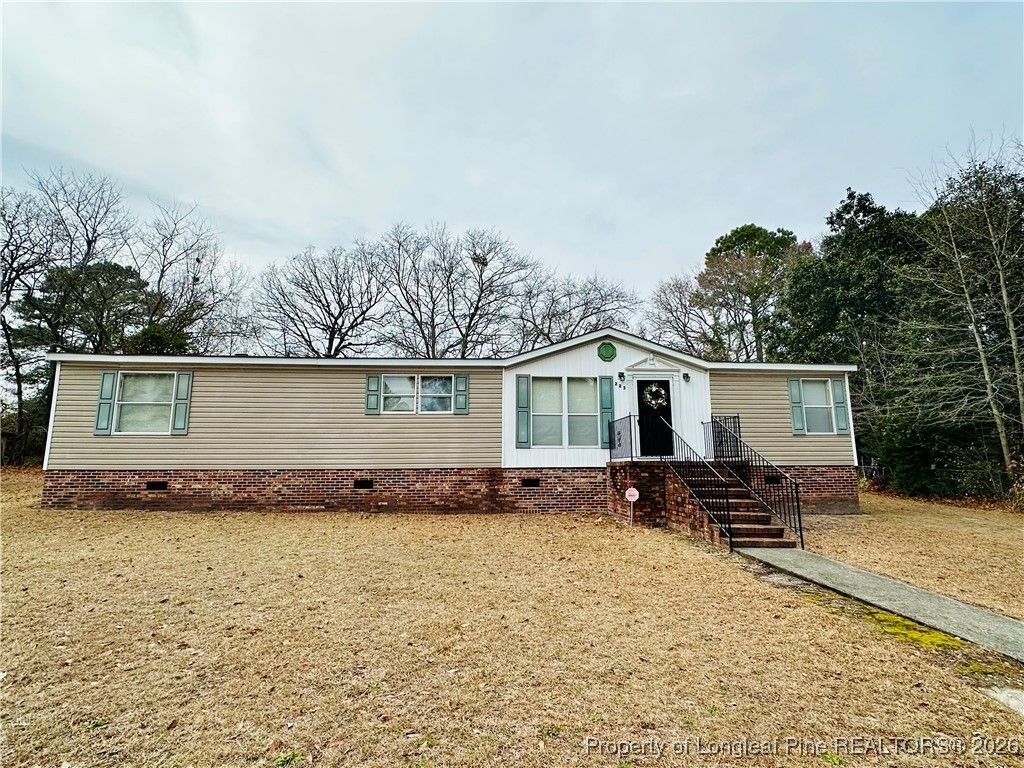
This well-kept 3 bedroom, 2 full bath one owner home offers a spacious open floor plan with a large living area that flows seamlessly into the kitchen and dining area creating an ideal space for everyday living and entertaining. The oversized kitchen offers ample cabinetry and counter space and opens directly to the dining area making hosting a breeze! The primary suite features a private bath with a jetted tub, step-in shower, and double vanity. The extra large walk-in closet provides plenty of storage and comfort and can be accessed from the bathroom and bedroom. A dedicated laundry area offers additional space with room for a refrigerator or freezer, adding extra convenience. Outside, enjoy a big yard ideal for gatherings, play, or relaxing outdoors. This property also includes a convenient carport and a large storage building for tools, hobbies, or extra space. If youre looking for a great combination of functionality, space and charm then this home is for you! Motivated seller!
Property Features
Property Type: Residential - Mobile Home
Basement: Crawl Space
Cooling: Central Air, Electric
Fenced: Yes
Heating: Heat Pump
Home Style: Manufactured Home
Lot Size: 0.31 Acres
Year Built: 1999
Amenities
Breakfast Bar
Ceiling Fan(s)
Double Vanity
Eat-in Kitchen
High Ceilings
Jetted Tub
Laminate Counters
Open Concept
Pantry
Separate Shower
Tub Shower
Walk-In Closet(s)
Walk-In Shower
Fence
Feature Descriptions
Appliances: Dishwasher, Electric Range, Microwave, Refrigerator
Exclusions: None
Exterior: Vinyl Siding
Fencimg: Back Yard
Flooring: Vinyl, Carpet
Laundry: In Unit
Lot: 1/4 to 1/2 Acre Lot, Cleared
Parking: Detached Carport
Parking Notes: Detached Carport
Sewer: Public Sewer
Topography: Cleared
Water: Public
Local Schools
High School: South View Senior High
Middle School: South View Middle School
Listed By / Shown By
Listed By
Agency Name: REAL BROKER LLC
Agency Phone: (919) 348-2585
Shown By
Agent Name: Vance Townsend
Agent Phone: (910) 489-9300
Agency Title: Townsend Real Estate

Estimate Your Payment
Estimated Payment
$ 376.33 per month $332.72 Principal & Interest $0.00 Property Tax (data not provided by mls) $43.60 Homeowner's Insurance
225 Angel Drive | MLS# 756971
This single family home located at 225 Angel Drive, Fayetteville, NC 28306 is currently listed for sale with an asking price of $149,500. This property was built in 1999 and has 3 bedrooms and 2 full baths with 1620 sq. ft. Angel Drive is located in the MISC subdivision. Search MISC real estate on vtownsend.townsendrealestate.com today.