

BEDS4
BATHS2 full
SQUARE FEET2,012
MLS#100609486
STATUSActive
PROPERTY TYPEResidential - Single Family
SCHOOLHoke County Schools
Property Description
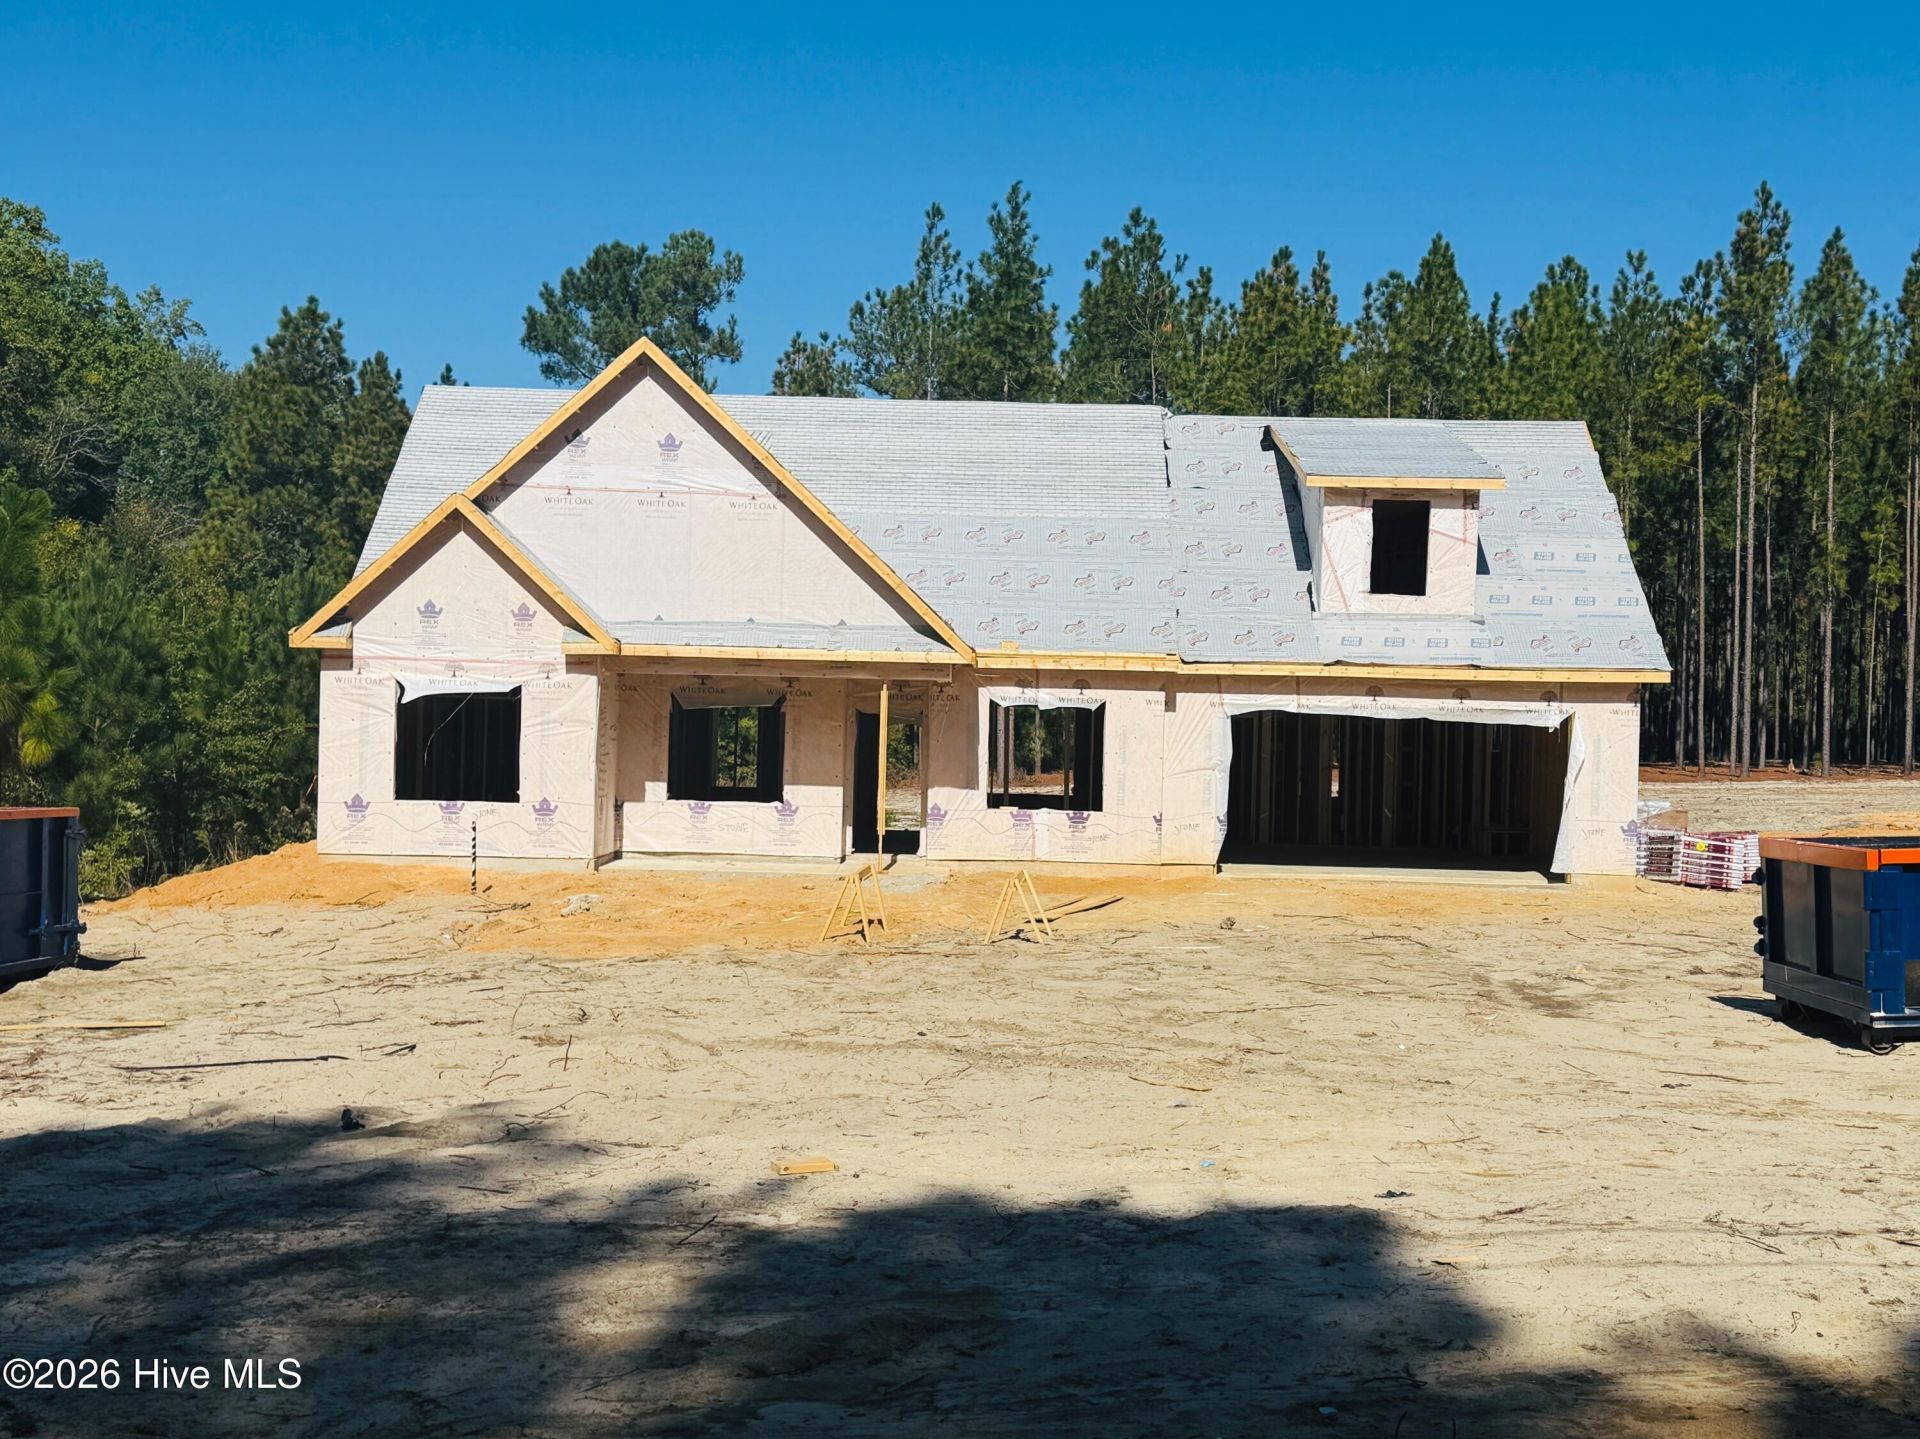
Welcome to The Marie at Montrose II! This beautifully designed 2,012 sq ft ranch-style home offers 4 bedrooms, 2 full baths, and a versatile upstairs bonus room--perfect for a playroom, home office, media space, or additional flex area. The open-concept main level features a spacious family room flowing into the dining area and kitchen, creating an inviting space for everyday living and entertaining. The kitchen offers a large island, ample cabinetry, and easy access to the dining room. The private owner's suite includes a generous bedroom, walk-in closet, and ensuite bath, while three additional bedrooms provide plenty of room for family, guests, or a home office. Enjoy the convenience of a 2-car garage, laundry room, covered front porch, and optional rear porch space. Brand-new construction in Montrose II, conveniently located in Raeford, NC--offering modern design, comfortable living, and the opportunity to make this home your own!
Property Features
Property Type: Residential - Single Family
Cooling: Central Air, Ceiling Fan(s), Heat Pump
Garage: 2 car attached
Heating: Heat Pump, Fireplace(s), Electric, Forced Air
Lot Size: 0.50 Acres
Roof Type: Architectural Shingle
Stories: 1.0
Year Built: 2026
Amenities
Master Downstairs
Walk-in Closet(s)
Tray Ceiling(s)
Entrance Foyer
Kitchen Island
Ceiling Fan(s)
Walk-In Closet(s)
Feature Descriptions
Appliances: Built-In Microwave, Range, Dishwasher
Exterior: Vinyl Siding
Laundry: Dryer Hookup, Washer Hookup
Lot Dimensions: 80x272x80x272
Parcel#: 584960001280
Parking: Shared Driveway, Paved, Garage
Parking Notes: Shared Driveway, Paved, Garage
Patio/Porch: Covered, Front Porch, Rear Porch
Security: yes
Security: Security System, Smoke Detector(s)
Sewer: Septic Tank
Special View Info: None
Utilities: Other
Local Schools
High School: Hoke County High
Middle School: East Hoke Middle
Elementary School: Other
School District: Hoke County Schools
Listed By / Shown By
Listed By
Agency Name: Coldwell Banker Advantage-Fayetteville
Shown By
Agent Name: Vance Townsend
Agent Phone: (910) 489-9300
Agency Title: Townsend Real Estate

Estimate Your Payment
Estimated Payment
$ 918.54 per month $812.11 Principal & Interest $0.00 Property Tax (data not provided by mls) $106.43 Homeowner's Insurance
2376 Montrose (lot 7) Road | MLS# 100609486
This single family home located at 2376 Montrose (lot 7) Road , Raeford, NC 28376 is currently listed for sale with an asking price of $364,900. This property was built in 2026 and has 4 bedrooms and 2 full baths with 2012 sq. ft. Montrose (lot 7) Road is located within the Hoke County Schools school district. Search Raeford real estate on vtownsend.townsendrealestate.com today.