

BEDS3
BATHS2 full 1 partial
SQUARE FEET2,274
MLS#769106
STATUSActive
PROPERTY TYPEResidential - Single Family
SUBDIVISIONNOT IN SUBDIVISION
Property Description
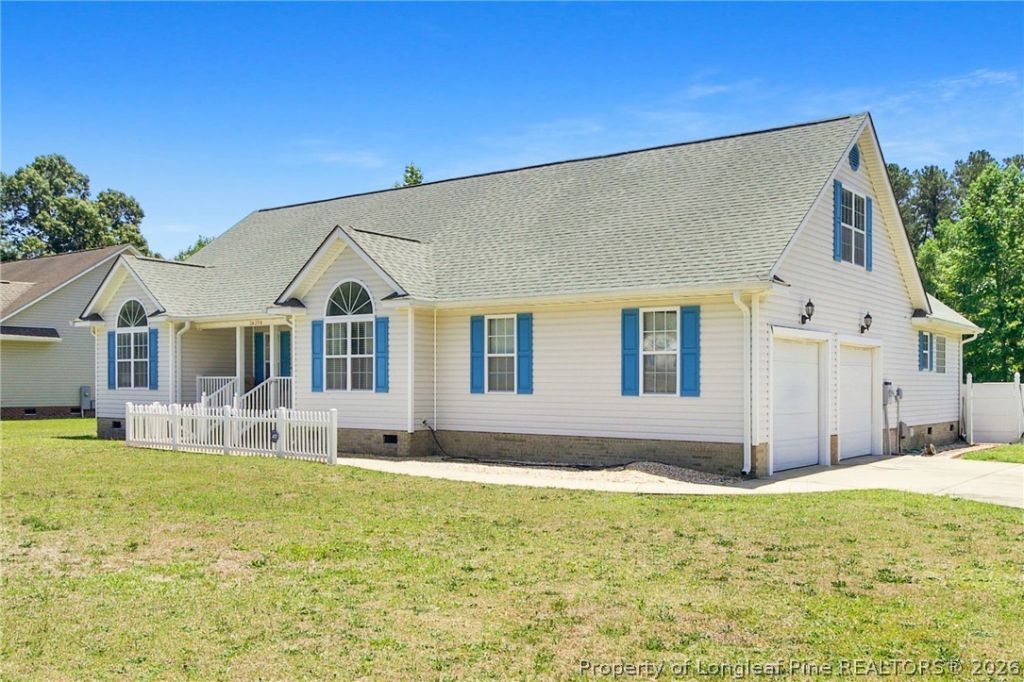
Discover comfort, space, and convenience in this inviting three-bedroom, 2.5-bath home with a side-load garage and a great location just minutes from Fort Bragg and I-95. The kitchen overlooks the family room, keeping everyone connected, while the fireplace adds warmth and charm. The spacious primary suite features beautiful wood flooring, a generous walk-in closet, and a private bath with a separate soaking tub and walk-in shower. Upstairs, the large bonus room includes a closet and its own half bath, offering flexible space for guests, a home office, or a playroom. A spacious all-season room overlooks the expansive backyard, providing a welcoming place to relax throughout the year. Two storage sheds offer plenty of room for tools, hobbies, and outdoor equipment. With a thoughtful layout and versatile spaces, this home has plenty to offer. Schedule your tour today!
Property Features
Property Type: Residential - Single Family
Basement: Crawl Space
Cooling: Central Air, Electric
Fenced: Yes
Fireplaces: 1
Garage: 2 car attached
Heating: Forced Air, Fireplace(s), Heat Pump, Propane
Home Style: Ranch
Year Built: 2004
Amenities
Bathtub
Dining Area
Separate/Formal Dining Room
Entrance Foyer
Eat-in Kitchen
Primary Downstairs
Bath in Primary Bedroom
Separate Shower
Walk-In Shower
Fence
Rain Gutters
Feature Descriptions
Appliances: Dishwasher, Electric Cooktop, Electric Oven
Community Features: Gutter(s)
Exclusions: Washer/Dryer
Exterior: Vinyl Siding
Fencimg: Privacy
Fireplace: Den, Gas Log, Propane
Flooring: Hardwood, Tile, Carpet
Formal Dining: Yes
Laundry: Main Level, In Unit
Lot: 1/4 to 1/2 Acre Lot
Parking: Attached, Garage, Garage Faces Side
Parking Notes: Attached, Garage, Garage Faces Side
Sewer: Septic Tank
Water: Public
Local Schools
High School: St. Pauls Senior High
Middle School: Robeson County Schools
Listed By / Shown By
Listed By
Agency Name: RE/MAX CHOICE
Agency Phone: 910-483-7500
Shown By
Agent Name: Vance Townsend
Agent Phone: (910) 489-9300
Agency Title: Townsend Real Estate

Estimate Your Payment
Estimated Payment
$ 679.65 per month $600.90 Principal & Interest $0.00 Property Tax (data not provided by mls) $78.75 Homeowner's Insurance
24298 Nc Hwy 71 N | MLS# 769106
This single family home located at 24298 Nc Hwy 71 N, Parkton, NC 28371 is currently listed for sale with an asking price of $270,000. This property was built in 2004 and has 3 bedrooms and 2 full and 1 partial baths with 2274 sq. ft. Nc Hwy 71 N is located in the NOT IN SUBDIVISION subdivision. Search NOT IN SUBDIVISION real estate on vtownsend.townsendrealestate.com today.