

BEDS4
BATHS3 full
SQUARE FEET2,770
MLS#764382
STATUSPending
PROPERTY TYPEResidential - Single Family
SUBDIVISIONESTATES AT CAMDEN
Property Description
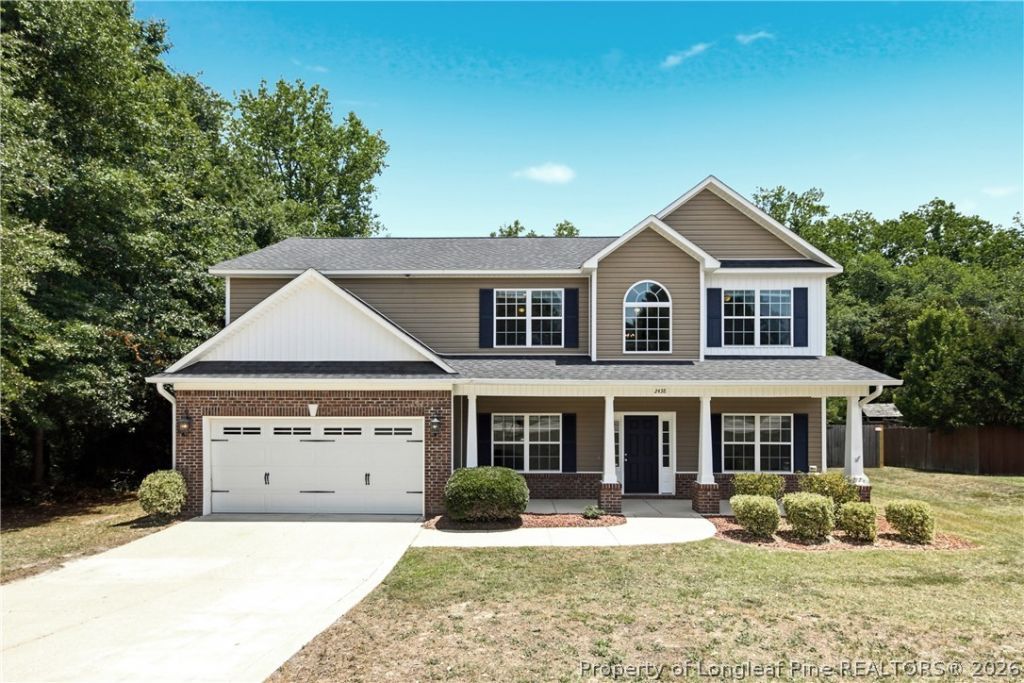
1.05 Acres, no neighbors to the left or back! Quietly situated Two Story Brick & Vinyl Home in the Jack Britt Districts ESTATES OF CAMDEN. Inviting 2 Story Foyer is beautifully flanked by a formal living area and a formal dining room. Kitchen is open to the Family Room and Back Screened Patio. Kitchen has a pantry, granite counters, island, large refrigerator, range, and microwave; the family room has an electric fireplace. One bedroom is downstairs; the main suite, two other bedrooms and the laundry room are upstairs. Main Suite with a spacious sitting area, has a large private bathroom with a dual vanity, garden tub, & separate shower. Open Family area at the top of the stairs. LARGE Privacy-fenced backyard and shed.
Property Features
Property Type: Residential - Single Family
Basement: None
Cooling: Central Air, Electric
Fenced: Yes
Fireplaces: 1
Garage: 2 car attached
Heating: Heat Pump
Home Style: Two Story
Lot Size: 1.05 Acres
Stories: 2.0
Year Built: 2014
Amenities
Breakfast Area
Ceiling Fan(s)
Crown Molding
Dining Area
Separate/Formal Dining Room
Double Vanity
Entrance Foyer
Separate/Formal Living Room
Granite Counters
Garden Tub/Roman Tub
High Ceilings
Kitchen Island
Open Concept
Pantry
Recessed Lighting
Separate Shower
Walk-In Closet(s)
Window Treatments
Fence
Sprinkler/Irrigation
Porch
Private Yard
Rain Gutters
Storage
Feature Descriptions
Appliances: Dishwasher, Free-Standing Electric Range, Free-Standing Refrigerator, Disposal, Microwave
Community Features: Gutter(s)
Exclusions: N/A
Exterior: Stone Veneer, Vinyl Siding
Fencimg: Back Yard, Privacy
Fireplace: Electric, Factory Built, Family Room
Flooring: Carpet, Ceramic Tile, Laminate
Formal Dining: Yes
HOA Fee: 130/ Annually
Laundry: Washer Hookup, Dryer Hookup, Upper Level
Lot: 1-2 Acres, Backs To Trees, Level
Lot Dimensions: 80x359x190x333
Parking: Attached, Garage
Parking Notes: Attached, Garage
Patio/Porch: Front Porch, Porch, Screened
Sewer: Public Sewer
Topography: Level
Water: Public
Window: Blinds
Local Schools
High School: Jack Britt Senior High
Middle School: John Griffin Middle School
Elementary School: Stoney Point Elementary
Listed By / Shown By
Listed By
Agency Name: MAIN STREET REALTY INC.
Agency Phone: 910-237-5018
Shown By
Agent Name: Vance Townsend
Agent Phone: (910) 489-9300
Agency Title: Townsend Real Estate

Estimate Your Payment
Estimated Payment
$ 1,082.41 per month $956.99 Principal & Interest $0.00 Property Tax (data not provided by mls) $125.42 Homeowner's Insurance
2438 Market Hill Drive | MLS# 764382
This single family home located at 2438 Market Hill Drive, Fayetteville, NC 28306 is currently listed for sale with an asking price of $430,000. This property was built in 2014 and has 4 bedrooms and 3 full baths with 2770 sq. ft. Market Hill Drive is located in the ESTATES AT CAMDEN subdivision. Search ESTATES AT CAMDEN real estate on vtownsend.townsendrealestate.com today.