

BEDS3
BATHS2 full 1 partial
SQUARE FEET2,352
MLS#100612261
STATUSActive
PROPERTY TYPEResidential - Single Family
SUBDIVISIONSeven Lakes West
SCHOOLMoore County Schools
Property Description
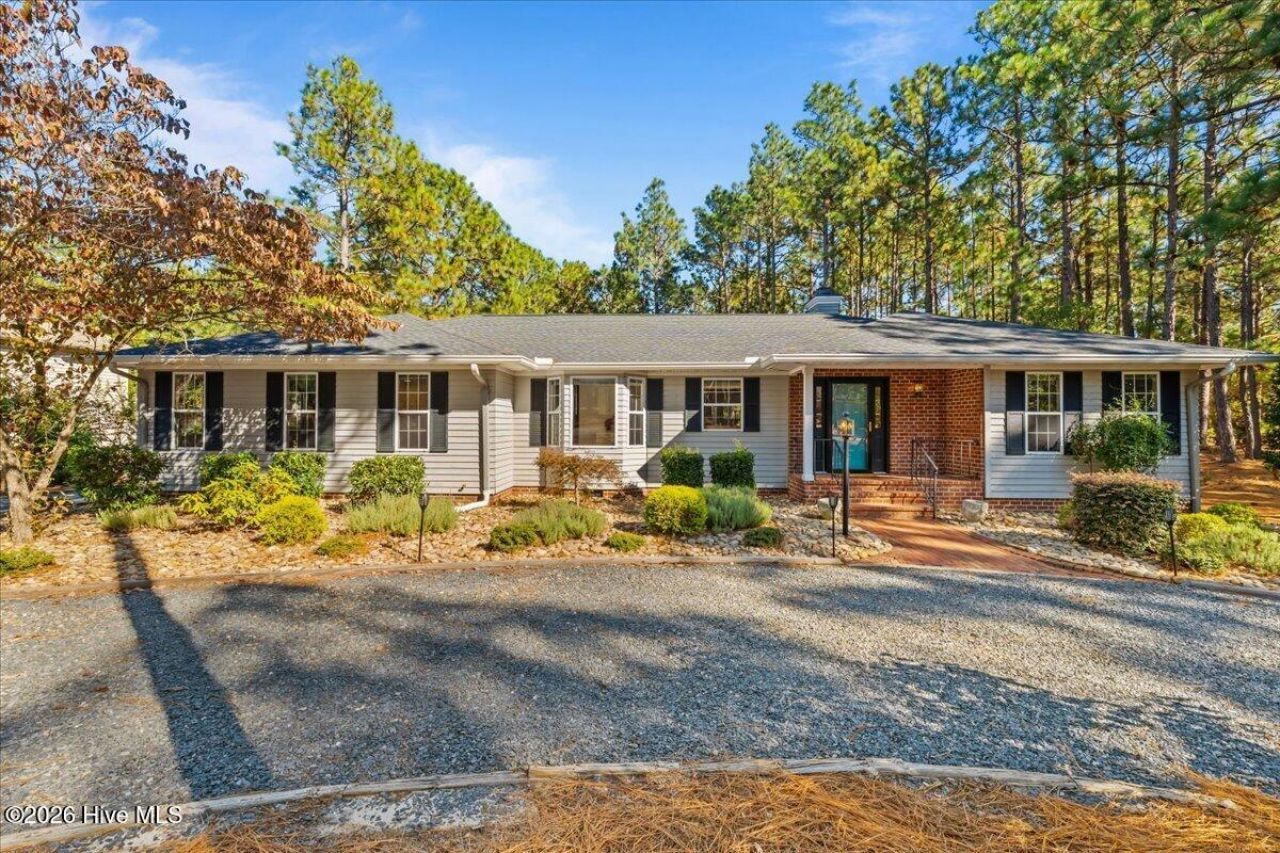
Classic single-level living in gated Seven Lakes West. This 3-bedroom, 2.5-bath cedar-sided ranch sits on half an acre with a brick walkway leading to the front entry. Inside, hardwood floors, a propane fireplace, and custom built-in bookshelves anchor an open great room with 10'6 vaulted ceilings. The light-filled Carolina room opens to the deck and patio, where a private hot tub (2025) comes with dedicated 220V service. The kitchen offers Corian countertops, a walk-in pantry, and an eat-in dining nook. This floor plan places the primary suite apart from the other bedrooms, with two walk-in closets and a bath with a separate tub and shower. A dedicated laundry room, powder room, workshop area, garage with dedicated golf cart storage, and fresh interior paint complete the home. The major updates are done: roof (Sept. 2021), HVAC ( June 2022), septic serviced (2024), seamless 5 gutters with LeafFilter guards, a generator hookup by the main panel, and an owned propane tank. Life in Seven Lakes West centers on an 800-acre lake for boating, fishing, and swimming, with Johnson Point's sandy beach and boat slips, a community pool, tennis and pickleball courts, nature trails, and Beacon Ridge Golf Club inside the gates.
Property Features
Property Type: Residential - Single Family
Cooling: Central Air
Garage: 2 car attached
Heating: Propane, Fireplace(s), Electric, Heat Pump
Lot Size: 0.49 Acres
Roof Type: Architectural Shingle
Stories: 1.0
Year Built: 1994
Amenities
Walk-in Closet(s)
Vaulted Ceiling(s)
Whirlpool
Generator Plug
Bookcases
Ceiling Fan(s)
Hot Tub
Pantry
Walk-in Shower
Blinds/Shades
Gas Log
Walk-In Closet(s)
Shutters - Functional
Feature Descriptions
Appliances: Vented Exhaust Fan, Electric Oven, Refrigerator, Dishwasher, Electric Range
Association Amenities: Waterfront Community, Basketball Court, Beach Access, Community Pool, Maintenance Common Areas, Maintenance Grounds, Maintenance Roads, Marina, Meeting Room, Park, Party Room, Pickleball, Picnic Area, RV Parking, RV/Boat Storage, Tennis Court(s), Trail(s)
Exterior: Block, Wood Siding, Wood Frame
Fireplace: Gas Log
Flooring: Carpet, Tile, Vinyl, Wood
HOA Fee: $2089/ Annually
Laundry: Dryer Hookup, Washer Hookup, Laundry Closet, Laundry Room
Lot Dimensions: 102x200x102x200
Parcel#: 00027053
Parking: Garage Faces Rear, Attached, Gravel
Parking Notes: Garage Faces Rear, Attached, Gravel
Patio/Porch: Deck, Patio, Porch
Pets Allowed: Yes
Pool: Hot Tub
Sewer: Septic Tank
Special View Info: None
Utilities: Water Connected, High Speed Internet
Water: County Water
Window: Skylight(s)
Room Sizes
Living Room: 15 X 106
Laundry: 6 X 10
Bedroom 2: 12 X 11
Family Room: 15 X 12
Media Room: 15 X 12
Kitchen: 96 X 9
Primary Bedroom: 126 X 17
Dining Room: 14 X 126
Bedroom 3: 12 X 106
Sunroom: 15 X 12
Local Schools
High School: Pinecrest High
Middle School: West Pine Middle
Elementary School: West End Elementary
School District: Moore County Schools
Listed By / Shown By
Listed By
Agency Name: Keller Williams Pinehurst
Shown By
Agent Name: Vance Townsend
Agent Phone: (910) 489-9300
Agency Title: Townsend Real Estate

Estimate Your Payment
Estimated Payment
$ 1,155.41 per month $1,021.54 Principal & Interest $0.00 Property Tax (data not provided by mls) $133.88 Homeowner's Insurance
247 Longleaf Drive | MLS# 100612261
This single family home located at 247 Longleaf Drive, Seven Lakes, NC 27376 is currently listed for sale with an asking price of $459,000. This property was built in 1994 and has 3 bedrooms and 2 full and 1 partial baths with 2352 sq. ft. Longleaf Drive is located in the Seven Lakes West subdivision within the Moore County Schools school district. Search Seven Lakes West real estate on vtownsend.townsendrealestate.com today.