

BEDS3
BATHS2 full
SQUARE FEET1,452
MLS#766807
STATUSActive
PROPERTY TYPEResidential - Mobile Home
SUBDIVISIONLOCKS CREEK
Property Description
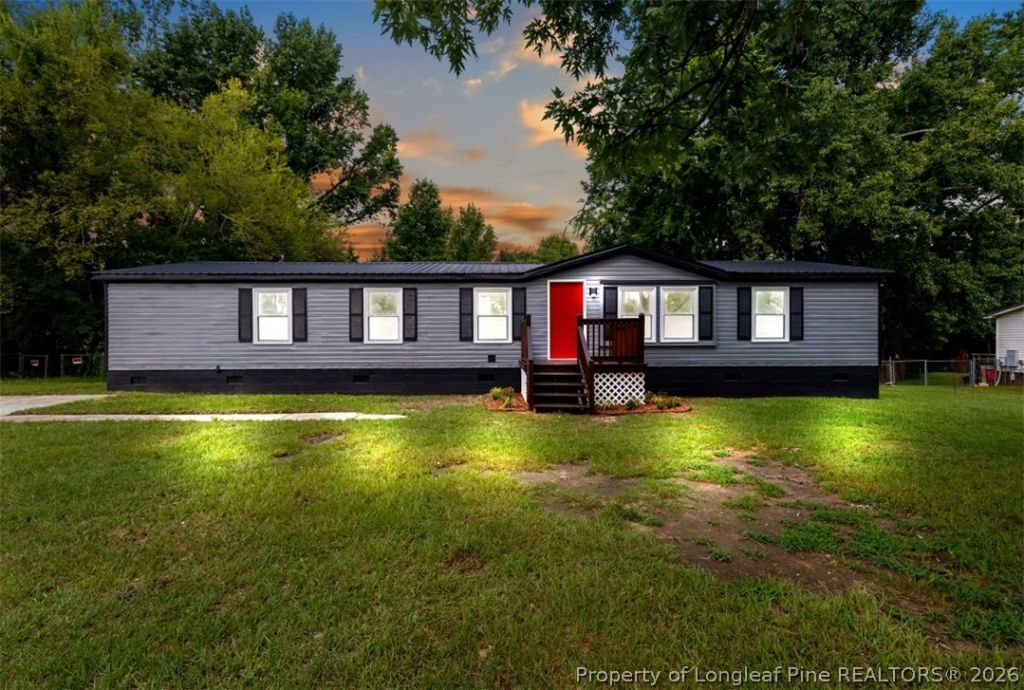
Located in the sought-after Cape Fear School District and under 30 minutes to Fort Bragg, this fully transformed residence offers modern style and seamless daily convenience. Step inside to an open, light-filled layout featuring fresh paint and durable new LVP flooring throughout. The kitchen showcases new cabinets, countertops and appliances creating a clean, high-end feel. Relax in the dedicated owner???s suite, highlighted by a expansive double walk-in closet and an ensuite bath featuring a beautiful walk-in shower. This home also brings peace of mind with a new package heating and air unit (including new duct work) and a new water heater. Situated on a large lot with quick access to major corridors, this turn-key property is ready for its next owner. At this price point, with this amount of space and location, it???s one you???ll want to see in person. This won???t last long, schedule your showing today!
Property Features
Property Type: Residential - Mobile Home
Basement: Crawl Space
Fenced: Yes
Fireplaces: 1
Heating: Heat Pump
Home Style: Manufactured Home
Lot Size: 0.44 Acres
Year Built: 2004
Amenities
Dining Area
Separate/Formal Dining Room
His and Hers Closets
Living/Dining Room
Bath in Primary Bedroom
Multiple Closets
Open Floorplan
Tub Shower
Walk-In Shower
Deck
Fence
Feature Descriptions
Appliances: Dishwasher, Electric Oven, Microwave, Refrigerator, Water Heater
Exclusions: None
Exterior: Vinyl Siding
Fencimg: Back Yard
Fireplace: Living Room
Flooring: Luxury Vinyl Plank
Formal Dining: Yes
Laundry: Main Level
Lot: 1/4 to 1/2 Acre Lot, Cleared
Parking: No Garage
Parking Notes: No Garage
Patio/Porch: Deck
Security: Smoke Detector(s)
Sewer: Public Sewer
Topography: Cleared
Water: Public
Local Schools
High School: Cape Fear Senior High
Middle School: Mac Williams Middle School
Listed By / Shown By
Listed By
Agency Name: THE BARGE GROUP
Agency Phone: 910-484-1769
Shown By
Agent Name: Vance Townsend
Agent Phone: (910) 489-9300
Agency Title: Townsend Real Estate

Estimate Your Payment
Estimated Payment
$ 478.02 per month $422.64 Principal & Interest $0.00 Property Tax (data not provided by mls) $55.39 Homeowner's Insurance
2524 Carriage Road | MLS# 766807
This single family home located at 2524 Carriage Road, Fayetteville, NC 28312 is currently listed for sale with an asking price of $189,900. This property was built in 2004 and has 3 bedrooms and 2 full baths with 1452 sq. ft. Carriage Road is located in the LOCKS CREEK subdivision. Search LOCKS CREEK real estate on vtownsend.townsendrealestate.com today.