

BEDS3
BATHS2 full
SQUARE FEET1,270
MLS#771305
STATUSActive
PROPERTY TYPEResidential - Single Family
SUBDIVISIONFIRESTONE HILLS
Property Description
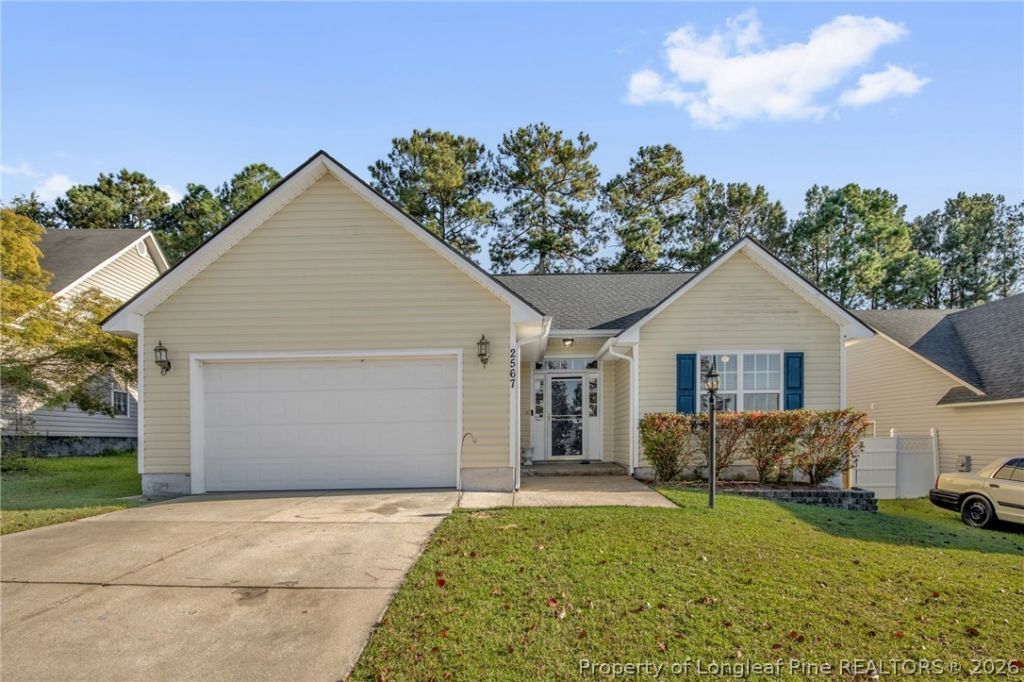
Take advantage of a 2.25% VA assumable loan on this exceptionally located ranch home. Offering the ultimate in everyday convenience with zero city taxes, this property is also eligible for USDA financing! Inside, the living room features vaulted ceilings, a cozy fireplace, and laminate flooring. The open-concept layout flows directly into an eat-in kitchen equipped with a bright bay window, a modern backsplash, and stainless steel appliances. The spacious primary bedroom serves as a private retreat, complete with an en suite bathroom showcasing double vanities, a relaxing garden tub, and a separate walk-in shower. Two additional guest bedrooms offer flexible, comfortable space for family, visitors, or a dedicated home office. Out back, a patio overlooks the fully privacy-fenced backyard, providing a secure and quiet outdoor space for relaxing or entertaining.Welcome Home! AGENTS-not a member of MLS? Call Showing Time for access/disclosures.
Property Features
Property Type: Residential - Single Family
Basement: None
Cooling: CentralAir, Electric
Fenced: Yes
Fireplaces: 1
Garage: 2 car attached
Heating: HeatPump
Home Style: Ranch
Lot Size: 59 x 120 x 62 x 122
Year Built: 2003
Amenities
CeilingFans
CathedralCeilings
DoubleVanity
EatInKitchen
GardenTubRomanTub
PrimaryDownstairs
VaultedCeilings
Fence
Porch
Patio
Feature Descriptions
Appliances: Dishwasher, ElectricRange, Microwave
Community Features: Gutters
Exclusions: n/a
Exterior: VinylSiding
Fencimg: BackYard, Privacy
Fireplace: FactoryBuilt
Flooring: Carpet, Laminate, Tile, Vinyl
Laundry: WasherHookup, DryerHookup, MainLevel, InUnit
Lot: LessThanQuarterAcre, Cleared, Level
Lot Dimensions: 59 x 120 x 62 x 122
Parking: Attached, Garage
Parking Notes: Attached, Garage
Patio/Porch: Patio, Stoop
Sewer: PublicSewer
Topography: Cleared, Level
Water: Public
Local Schools
High School: Douglas Byrd Senior High
Middle School: Douglas Byrd Middle School
Elementary School: Cumberland Mills Elementary
Listed By / Shown By
Listed By
Agency Name: KELLER WILLIAMS REALTY (FAYETTEVILLE)
Agency Phone: 910-222-2800
Shown By
Agent Name: Vance Townsend
Agent Phone: (910) 489-9300
Agency Title: Townsend Real Estate

Estimate Your Payment
Estimated Payment
$ 566.38 per month $500.75 Principal & Interest $0.00 Property Tax (data not provided by mls) $65.63 Homeowner's Insurance
2567 Cameron Woods Lane | MLS# 771305
This single family home located at 2567 Cameron Woods Lane, Fayetteville, NC 28306 is currently listed for sale with an asking price of $225,000. This property was built in 2003 and has 3 bedrooms and 2 full baths with 1270 sq. ft. Cameron Woods Lane is located in the FIRESTONE HILLS subdivision. Search FIRESTONE HILLS real estate on vtownsend.townsendrealestate.com today.