

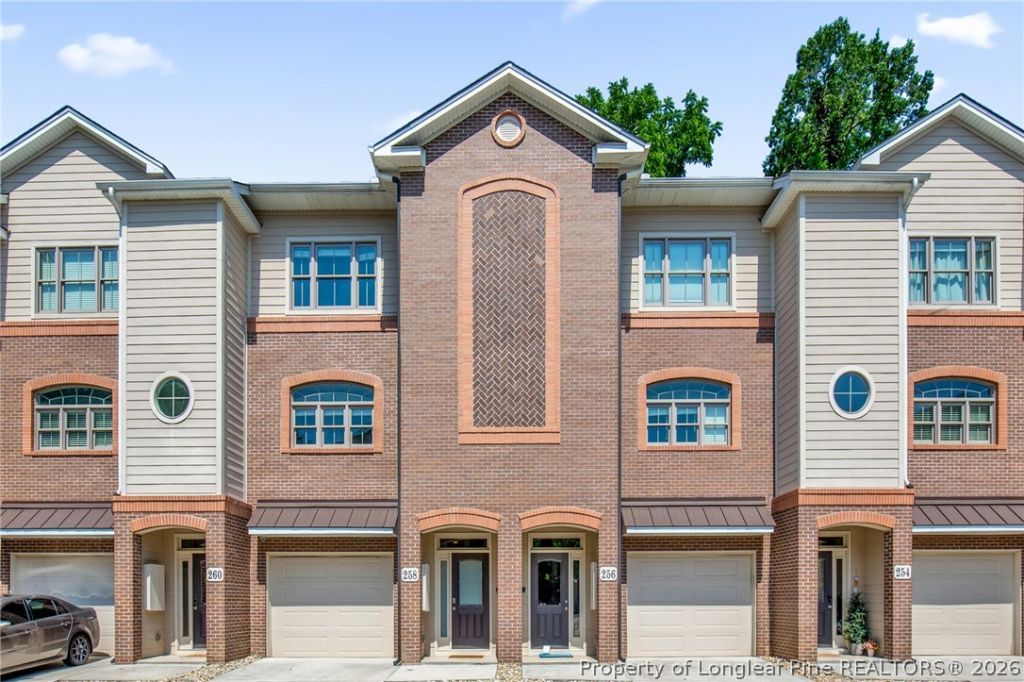
BEDS3
BATHS3 full 1 partial
SQUARE FEET1,991
MLS#762925
STATUSPending
PROPERTY TYPEResidential - Townhouse
SUBDIVISIONPARKVIEW
Property Description
Beautifully maintained and move-in ready, this Fayetteville gem offers the perfect blend of comfort, style, and convenience. Step inside to find bright, open living spaces, a thoughtfully designed layout, and inviting finishes throughout. The kitchen flows seamlessly into the main living area, making it ideal for both everyday living and entertaining. Enjoy peaceful mornings and relaxing evenings in the spacious backyard retreat. Conveniently located near Fort Bragg, shopping, dining, and major commuter routes, this home delivers the lifestyle and location buyers are looking for. Don???t miss your chance to make 258 Hugh Shelton Loop your next home! Schedule your private tour today!
Property Features
Property Type: Residential - Townhouse
Basement: None
Cooling: Central Air
Fireplaces: 1
Garage: 1 car attached
Home Style: Three Story
Stories: 3.0
Year Built: 2020
Amenities
Entrance Foyer
Eat-in Kitchen
Kitchen Island
Kitchen/Dining Combo
Open Concept
Walk-In Closet(s)
Patio
Feature Descriptions
Appliances: Washer/Dryer Stacked, Dishwasher, Microwave, Oven, Water Purifier Owned, Refrigerator
Exclusions: Security System
Exterior: Brick Veneer, Vinyl Siding
Fireplace: Electric, Living Room
Flooring: Carpet, Hardwood, Tile
HOA Fee: 222.5/ Monthly
Laundry: Upper Level
Lot: < 1/4 Acre, Cleared
Parking: Attached, Garage
Parking Notes: Attached, Garage
Patio/Porch: Covered, Patio, Porch
Security: yes
Sewer: Public Sewer
Topography: Cleared
Water: Public
Local Schools
High School: Terry Sanford Senior High
Middle School: Max Abbott Middle School
Listed By / Shown By
Listed By
Agency Name: EXP REALTY LLC
Agency Phone: 888-584-9431
Shown By
Agent Name: Vance Townsend
Agent Phone: (910) 489-9300
Agency Title: Townsend Real Estate

Estimate Your Payment
Estimated Payment
$ 855.86 per month $756.69 Principal & Interest $0.00 Property Tax (data not provided by mls) $99.17 Homeowner's Insurance
258 Hugh Shelton Loop | MLS# 762925
This townhouse located at 258 Hugh Shelton Loop, Fayetteville, NC 28301 is currently listed for sale with an asking price of $340,000. This property was built in 2020 and has 3 bedrooms and 3 full and 1 partial baths with 1991 sq. ft. Hugh Shelton Loop is located in the PARKVIEW subdivision. Search PARKVIEW real estate on vtownsend.townsendrealestate.com today.