

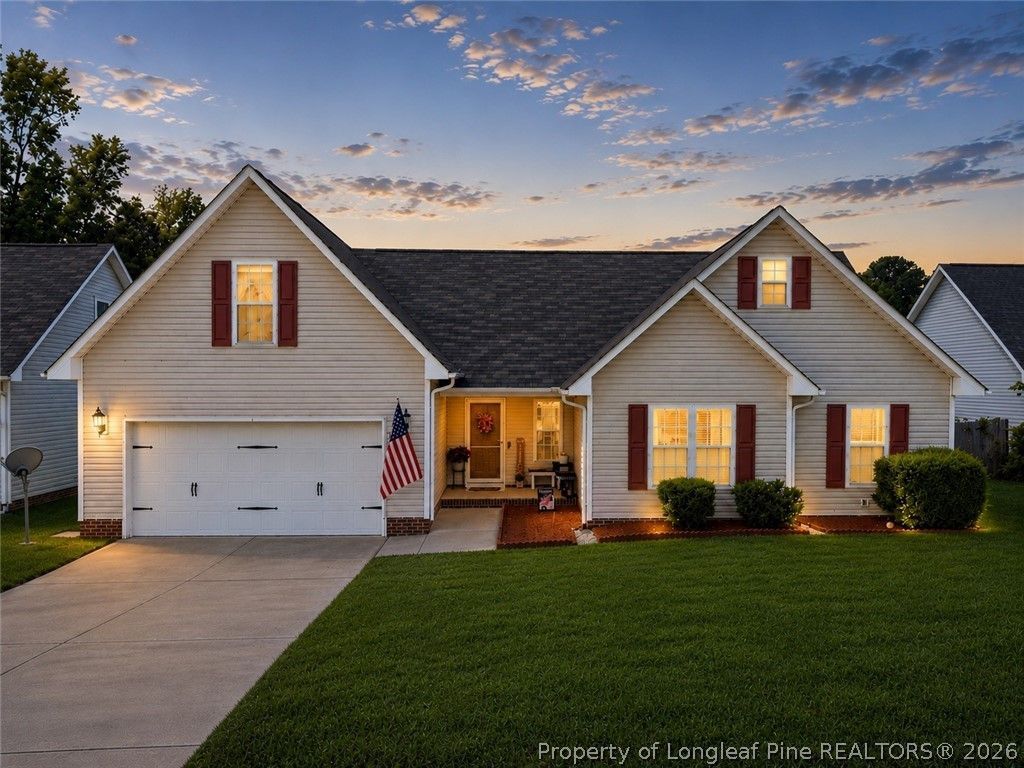
BEDS3
BATHS2 full
SQUARE FEET1,723
MLS#761435
STATUSActive
PROPERTY TYPEResidential - Single Family
SUBDIVISIONFIRESTONE HILLS
Property Description
Your search is OVER! You???ve found THE ONE! This beautifully maintained and thoughtfully updated home is truly move-in ready and waiting for its new owners. Featuring 3 spacious bedrooms, 2 full bathrooms, and a versatile bonus room upstairs that could be ideal for a home office, playroom, or guest space, this home offers the perfect blend of comfort and flexibility. The stunning kitchen boasts modern updates and a cozy eat-in breakfast/dining space, flowing seamlessly into the inviting living room with vaulted ceilings. Throughout the home you???ll find fresh, modern finishes, including painted interior doors that add a clean and updated touch that elevate the overall aesthetic. Every detail has been thoughtfully refreshed to create a space that feels current, comfortable, and ready for you to make it your own. Dont miss out on this one, welcome home! NOTICE: Backyard landscaping and staging photos are digital renderings intended for Buyer visualization usage of space. *Seller offering $2,500 credit!* *Upstairs carpet has been replaced with brand new carpet!*
Property Features
Property Type: Residential - Single Family
Basement: None
Cooling: CentralAir
Fenced: Yes
Fireplaces: 1
Garage: 2 car attached
Heating: HeatPump
Home Style: OneAndOneHalfStory
Year Built: 2006
Amenities
BreakfastArea
VaultedCeilings
Fence
Feature Descriptions
Exclusions: WASHER AND DRYER
Exterior: VinylSiding
Fencimg: BackYard, Privacy, YardFenced
Fireplace: FactoryBuilt
Flooring: Laminate, LuxuryVinylPlank, Tile, Carpet
Lot: LessThanQuarterAcre, Cleared
Parking: Attached, Garage
Parking Notes: Attached, Garage
Sewer: PublicSewer
Topography: Cleared
Water: Public
Local Schools
High School: Douglas Byrd Senior High
Middle School: Douglas Byrd Middle School
Elementary School: Cumberland Mills Elementary
Listed By / Shown By
Listed By
Agency Name: MMRE
Agency Phone: (833) 803-6673
Shown By
Agent Name: Vance Townsend
Agent Phone: (910) 489-9300
Agency Title: Townsend Real Estate

Estimate Your Payment
Estimated Payment
$ 673.36 per month $595.34 Principal & Interest $0.00 Property Tax (data not provided by mls) $78.02 Homeowner's Insurance
2608 Gressitt Point Lane | MLS# 761435
This single family home located at 2608 Gressitt Point Lane, Fayetteville, NC 28306 is currently listed for sale with an asking price of $267,500. This property was built in 2006 and has 3 bedrooms and 2 full baths with 1723 sq. ft. Gressitt Point Lane is located in the FIRESTONE HILLS subdivision. Search FIRESTONE HILLS real estate on vtownsend.townsendrealestate.com today.