

BEDS3
BATHS2 full 1 partial
SQUARE FEET1,480
MLS#754146
STATUSActive
PROPERTY TYPEResidential - Single Family
SUBDIVISIONGARDNER PARK
Property Description
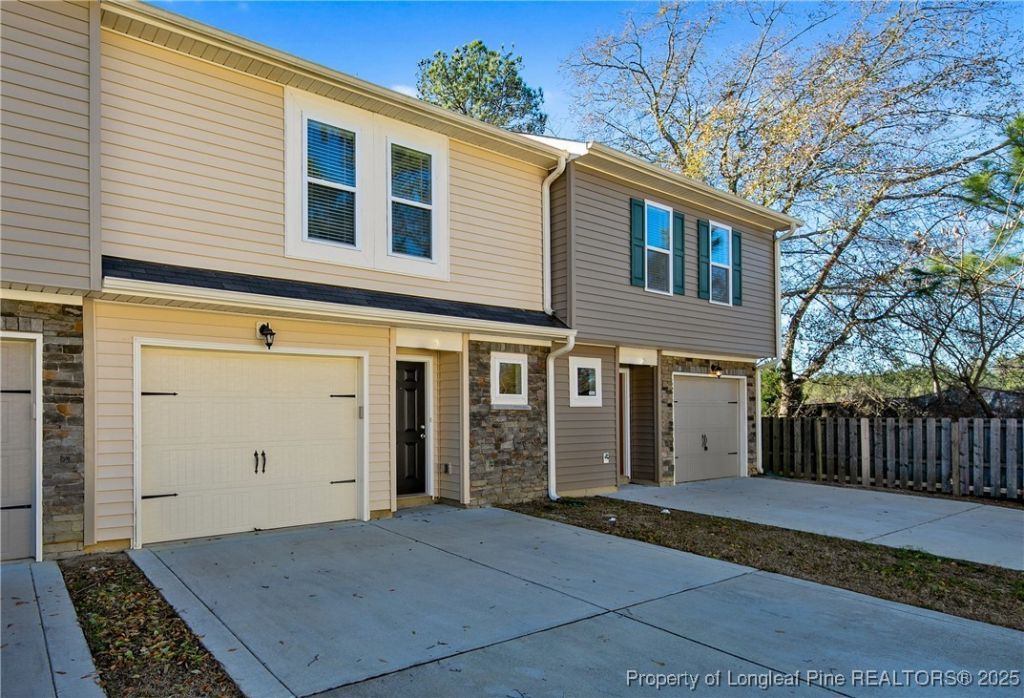
STUNNING GATED TOWNHOME COMMUNITY. JACK BRITT SCHOOL DISTRICT. Seller is offerring $5000 Closing Cost. Fabulous Floor plan with 3 Bedrooms and 2.5 Baths. Open Floor plan with kitchen, Dining Area and Great room. Granite Countertops in kitchen. SS Appliances. Laundry Room Upstairs. Beautiful Wainscot thru Foyer and Dining Area. Wood Treads on Staircase. Large Walk in Closets. Playground and Basketball Court. Fitness Center. Concrete Patio with Privacy Fencing. Alarm System. Garage. Gated community.
Property Features
Property Type: Residential - Single Family
Basement: None
Cooling: Central Air
Fenced: Yes
Garage: 1 car attached
Heating: Heat Pump
Home Style: Two Story
Stories: 2.0
Year Built: 2018
Amenities
Ceiling Fan(s)
Separate/Formal Dining Room
Entrance Foyer
Granite Counters
Garden Tub/Roman Tub
Window Treatments
Fence
Playground
Feature Descriptions
Appliances: Dishwasher, Microwave, Range, Refrigerator
Community Features: Fitness Center, Gated, Gutter(s), Street Lights, Sidewalks
Exclusions: Staging Items and Furniture
Exterior: Stone Veneer, Vinyl Siding
Fencimg: Partial
Fireplace: None
Flooring: Vinyl, Carpet
Formal Dining: Yes
HOA Fee: 120/ Monthly
Laundry: Washer Hookup, Dryer Hookup, Upper Level
Lot: < 1/4 Acre
Parking: Attached, Garage
Parking Notes: Attached, Garage
Security: Security System, Gated Community, Smoke Detector(s)
Security: yes
Sewer: Public Sewer
Water: Public
Window: Blinds
Local Schools
High School: Jack Britt Senior High
Middle School: John Griffin Middle School
Elementary School: Melvin Honeycutt Elementary
Listed By / Shown By
Listed By
Agency Name: PEACHTREE PROPERTIES OF FAYETTEVILLE
Agency Phone: 910-426-1299
Shown By
Agent Name: Vance Townsend
Agent Phone: (910) 489-9300
Agency Title: Townsend Real Estate

Estimate Your Payment
Estimated Payment
$ 580.22 per month $512.99 Principal & Interest $0.00 Property Tax (data not provided by mls) $67.23 Homeowner's Insurance
2622 Middle Branch Bend | MLS# 754146
This single family home located at 2622 Middle Branch Bend, Fayetteville, NC 28304 is currently listed for sale with an asking price of $230,500. This property was built in 2018 and has 3 bedrooms and 2 full and 1 partial baths with 1480 sq. ft. Middle Branch Bend is located in the GARDNER PARK subdivision. Search GARDNER PARK real estate on vtownsend.townsendrealestate.com today.