

BEDS3
BATHS2 full
SQUARE FEET1,698
MLS#771028
STATUSActive
PROPERTY TYPEResidential - Single Family
Property Description
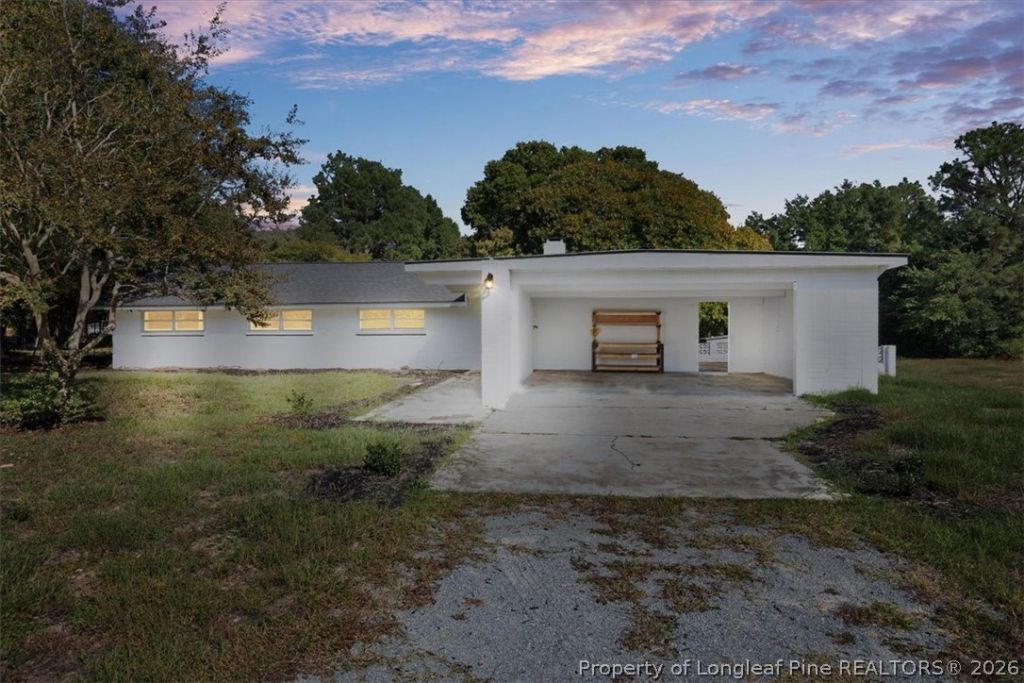
Distinctive architecture, fresh finishes, and major improvements come together at 2663 Everitte Street! This three-bedroom, two-bath ranch features a NEW deep well, NEW septic system, NEW windows, fresh paint, and new flooring. The white-painted brick exterior and covered entry introduce a home full of midcentury character. Inside, a vaulted ceiling with exposed beams adds height and interest to the spacious living room, where French doors open to a large patio framed by a decorative brick wall. This inviting outdoor space extends the living area for entertaining, dining, or a quiet evening at home. The kitchen pairs gray cabinetry with granite countertops and stainless steel appliances, with an adjoining dining area for everyday meals and gatherings. The generously sized primary bedroom offers space for a sitting area, while both bathrooms feature coordinating vanities, black fixtures, and marble-look tile surrounds. A walk-in shower, separate tub/shower combination, dedicated utility room, covered two-car carport, and spacious yard round out this home's appealing blend of character, comfort, and practical updates.
Property Features
Property Type: Residential - Single Family
Basement: None
Cooling: Central Air, Electric
Heating: Electric, Forced Air
Home Style: Ranch
Lot Size: 0.34 Acres
Year Built: 1968
Amenities
Bathtub
Ceiling Fan(s)
Double Vanity
Granite Counters
Primary Downstairs
Separate Shower
Tub Shower
Feature Descriptions
Appliances: Electric Range, Electric Water Heater, Refrigerator, Stainless Steel Appliance(s)
Exclusions: N/A
Exterior: Brick Veneer
Fireplace: None
Flooring: Luxury Vinyl Plank
Laundry: Washer Hookup, Dryer Hookup, Main Level, In Unit
Lot: 1/4 to 1/2 Acre Lot, Cleared, Dead End, Level
Parking: Attached Carport
Parking Notes: Attached Carport
Sewer: Septic Tank
Topography: Cleared, Level
Water: Well
Window: Insulated Windows
Local Schools
High School: Douglas Byrd Senior High
Middle School: Douglas Byrd Middle School
Listed By / Shown By
Listed By
Agency Name: RE/MAX CHOICE
Agency Phone: 910-483-7500
Shown By
Agent Name: Vance Townsend
Agent Phone: (910) 489-9300
Agency Title: Townsend Real Estate

Estimate Your Payment
Estimated Payment
$ 629.06 per month $556.17 Principal & Interest $0.00 Property Tax (data not provided by mls) $72.89 Homeowner's Insurance
2663 Everitte Street | MLS# 771028
This single family home located at 2663 Everitte Street, Fayetteville, NC 28306 is currently listed for sale with an asking price of $249,900. This property was built in 1968 and has 3 bedrooms and 2 full baths with 1698 sq. ft. Search Fayetteville real estate on vtownsend.townsendrealestate.com today.