

BEDS3
BATHS1 full 1 partial
SQUARE FEET1,219
MLS#768233
STATUSActive
PROPERTY TYPEResidential - Single Family
SUBDIVISIONSCOTTY HLS
Property Description
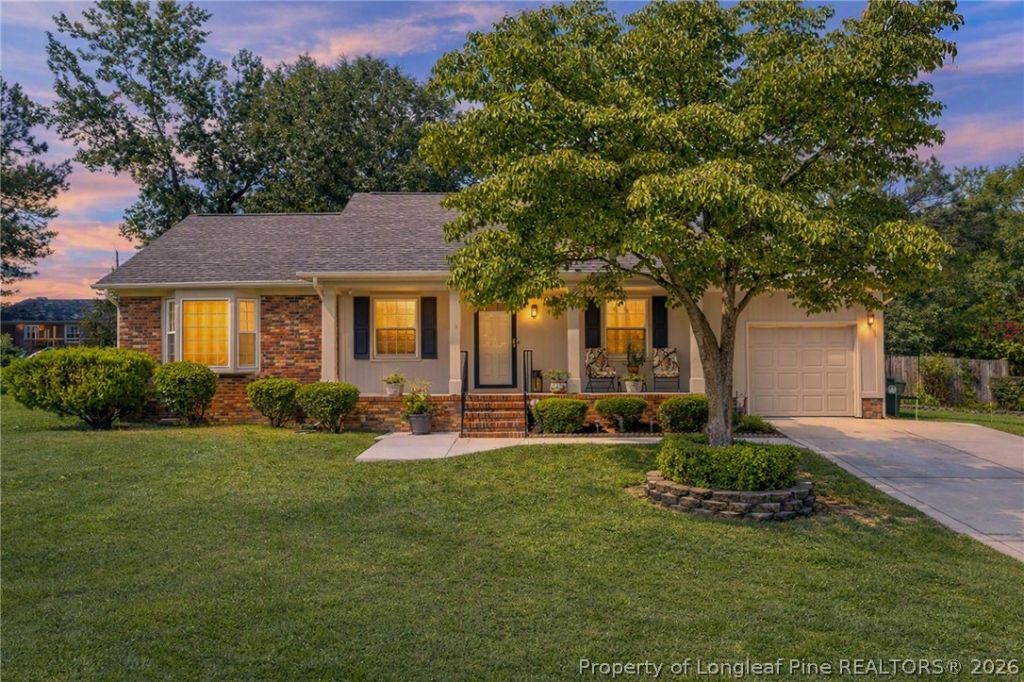
PHOTOS WILL BE ADDED LATER TODAY! Meticulously Maintained & Move-In Ready! This wonderfully maintained home has been truly loved, and it shows! Thoughtful updates & beautiful finishes make this home both comfortable and easy to enjoy. The LR and Hall feature engineered HDWD, while all 3 BR offer durable laminate flooring. The Kitchen boasts granite counters, tile flooring and a convenient sliding door to the back yard. The primary bath has been refreshed with a nearly new (2 yrs old) tub. An updated front porch greats you and your guests and the relaxing back patio off the kitchen is complete with a remote-controlled SunSetter electric awning. The perfectly sized, fully fenced backyard includes a storage shed and offers a wonderful space for outdoor living. The one-car garage is another standout, featuring an automatic garage door opener, interlocking deck tile flooring, and finished laminate ceiling panels. A home that has clearly been cared for and thoughtfully updates - truly move-in ready!
Property Features
Property Type: Residential - Single Family
Basement: Crawl Space
Cooling: Central Air, Electric
Fenced: Yes
Garage: 1 car attached
Heating: Heat Pump
Home Style: Ranch
Lot Size: 0.27 Acres
Year Built: 1974
Amenities
Bathtub
Ceiling Fan(s)
Eat-in Kitchen
Granite Counters
Kitchen/Dining Combo
Tub Shower
Walk-In Closet(s)
Awning(s)
Fence
Porch
Storage
Feature Descriptions
Appliances: Built-In Electric Range, Dishwasher, Electric Range, Electric Water Heater, Refrigerator, Water Heater
Community Features: Gutter(s)
Door Features: Storm Door(s)
Exclusions: None
Exterior: Brick Veneer
Fencimg: Yard Fenced
Fireplace: None
Flooring: Laminate, Other, Tile, Carpet
Laundry: Washer Hookup, Dryer Hookup, In Unit
Lot: 1/4 to 1/2 Acre Lot, Cul-De-Sac
Parking: Attached, Garage
Parking Notes: Attached, Garage
Patio/Porch: Rear Porch
Security: Security System, Smoke Detector(s)
Security: yes
Sewer: Public Sewer
Water: Public
Window: Insulated Windows
Local Schools
High School: E. E. Smith High
Middle School: Nick Jeralds Middle School
Elementary School: Margaret Willis Elementary
Listed By / Shown By
Listed By
Agency Name: MONIKA HALIBURTON PROPERTIES, LLC.
Agency Phone: 910-574-8733
Shown By
Agent Name: Vance Townsend
Agent Phone: (910) 489-9300
Agency Title: Townsend Real Estate

Estimate Your Payment
Estimated Payment
$ 566.38 per month $500.75 Principal & Interest $0.00 Property Tax (data not provided by mls) $65.63 Homeowner's Insurance
2704 Frankfort Circle | MLS# 768233
This single family home located at 2704 Frankfort Circle, Fayetteville, NC 28303 is currently listed for sale with an asking price of $225,000. This property was built in 1974 and has 3 bedrooms and 1 full and 1 partial baths with 1219 sq. ft. Frankfort Circle is located in the SCOTTY HLS subdivision. Search SCOTTY HLS real estate on vtownsend.townsendrealestate.com today.