

BEDS3
BATHS2 full 1 partial
SQUARE FEET2,459
MLS#766748
STATUSPending
PROPERTY TYPEResidential - Single Family
SUBDIVISIONTHE WOODS BRCH CK
Property Description
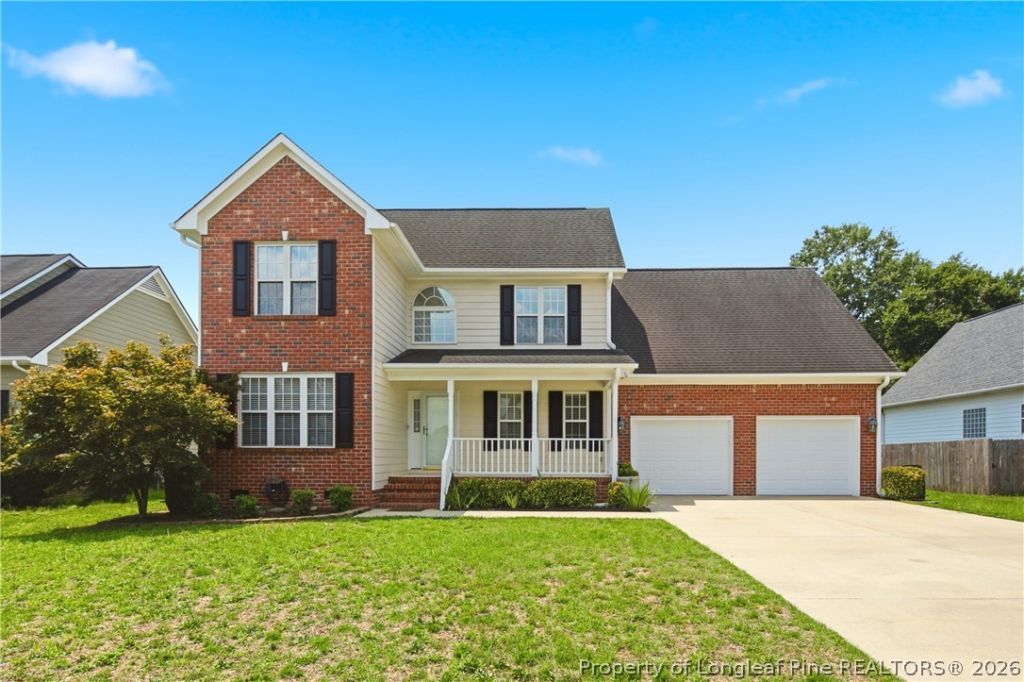
Beautiful Executive-Style Home in the Jack Britt District, Fruit Trees line the Fenced rear yard and Above-ground Pool with Large Deck for the hot summer & fall months, Open concept Kitchen with center Island that overlooks the Family Room & Breakfast Nook, Formal Dining and Great Office space on each side of the two-story foyer. Generous Master Suite and Bonus Room (which can serve as a fourth bedroom at your discretion). New Carpet, New Exterior & Interior Paint. Fruit Trees are: Fig, Peach, Apple, Persimmon. Other trees are poplar, thundercloud plum & crepe myrtles.
Property Features
Property Type: Residential - Single Family
Basement: None
Cooling: Central Air, Electric
Fenced: Yes
Fireplaces: 1
Garage: 2 car attached
Heating: Heat Pump, Zoned
Home Style: Two Story
Lot Size: 135 x 82
Stories: 2.0
Year Built: 2004
Amenities
Breakfast Area
Ceiling Fan(s)
Crown Molding
Dining Area
Den
Separate/Formal Dining Room
Double Vanity
Entrance Foyer
Eat-in Kitchen
High Ceilings
Home Office
Jetted Tub
Kitchen Island
Bath in Primary Bedroom
Open Concept
Separate Shower
Walk-In Closet(s)
Deck
Fence
Porch
Patio
Rain Barrel/Cistern(s)
Rain Gutters
Storage
Feature Descriptions
Appliances: Dishwasher, Free-Standing Electric Range, Disposal, Gas Water Heater, Microwave, Range
Exclusions: N/A
Exterior: Brick Veneer, Cement Siding
Fencimg: Back Yard, Privacy
Fireplace: Factory Built, Gas, Gas Log
Flooring: Ceramic Tile, Hardwood, Tile, Carpet
Formal Dining: Yes
Laundry: Washer Hookup, Dryer Hookup
Lot: < 1/4 Acre, Level
Lot Dimensions: 135 x 82
Parking: Attached, Garage
Parking Notes: Attached, Garage
Patio/Porch: Deck, Front Porch, Patio, Porch
Security: Smoke Detector(s)
Sewer: Public Sewer
Topography: Level
Water: Public
Local Schools
High School: Jack Britt Senior High
Middle School: John Griffin Middle School
Elementary School: Melvin Honeycutt Elementary
Listed By / Shown By
Listed By
Agency Name: MAIN STREET REALTY INC.
Agency Phone: 910-237-5018
Shown By
Agent Name: Vance Townsend
Agent Phone: (910) 489-9300
Agency Title: Townsend Real Estate

Estimate Your Payment
Estimated Payment
$ 931.38 per month $823.46 Principal & Interest $0.00 Property Tax (data not provided by mls) $107.92 Homeowner's Insurance
2805 Franciscan Drive | MLS# 766748
This single family home located at 2805 Franciscan Drive, Fayetteville, NC 28306 is currently listed for sale with an asking price of $370,000. This property was built in 2004 and has 3 bedrooms and 2 full and 1 partial baths with 2459 sq. ft. Franciscan Drive is located in the THE WOODS BRCH CK subdivision. Search THE WOODS BRCH CK real estate on vtownsend.townsendrealestate.com today.