

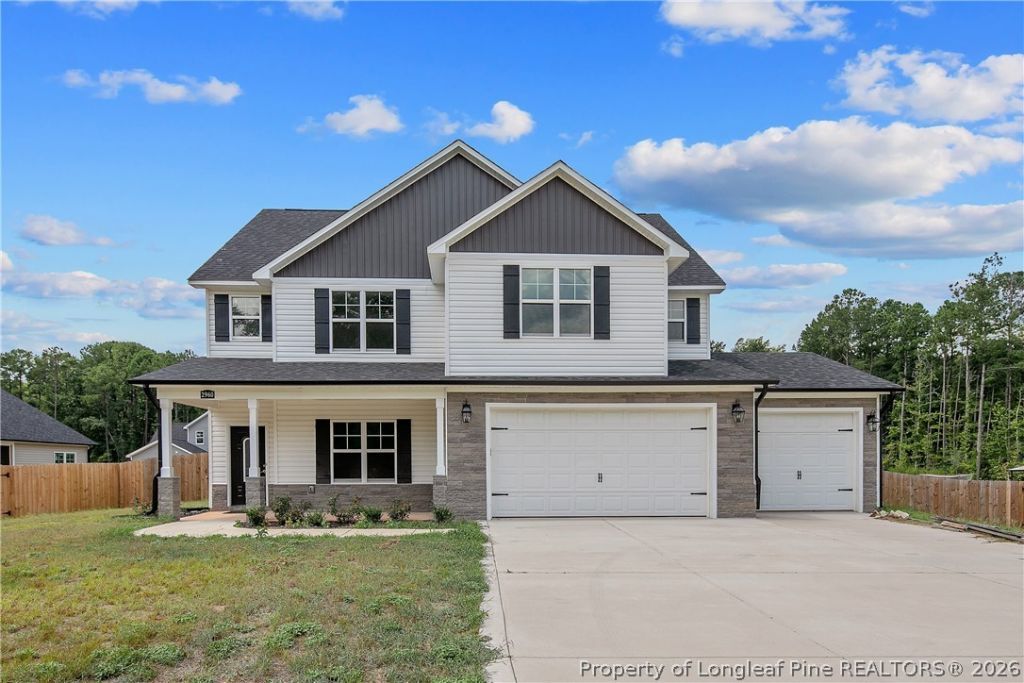
BEDS4
BATHS2 full 1 partial
SQUARE FEET2,535
MLS#755937
STATUSActive
PROPERTY TYPEResidential - Single Family
SUBDIVISIONOAK CREEK
Property Description
Nestled in a Nice Suburban setting just outside Hope Mills and Fayetteville. This 4 Bedroom 2.5 Bath home has an Open floor plan of the living/Breakfast/Kitchen area is great for entertaining. The kitchen offers granite counter tops and a bounty of cabinets, an 8ft kitchen Island with built in wine cooler. Great room has stone framed fireplace and large mantel With access doors to the covered patio out back for easy entertaining. . Master Suite Bath has trending tile, a walk in shower with rain fixtures, large tub and double vanity. A Second floor laundry is convenient to the source of most of the laundry. The mud area has a bench seat and shoe/coat storage and is located in the hallway off the garage along with your pantry. Builder Buyer incentive $9000 (based on list price). Ready for Move within 30-45 days from offer.
Property Features
Property Type: Residential - Single Family
Basement: None
Cooling: Central Air, Electric
Fireplaces: 1
Garage: 3 car attached
Heating: Heat Pump
Home Style: Two Story
Lot Size: 0.48 Acres
Stories: 2.0
Year Built: 2025
Amenities
Tray Ceiling(s)
Ceiling Fan(s)
Crown Molding
Separate/Formal Dining Room
Double Vanity
Entrance Foyer
Eat-in Kitchen
Granite Counters
Great Room
High Ceilings
Kitchen Island
Bath in Primary Bedroom
Pantry
Recessed Lighting
Separate Shower
Walk-In Closet(s)
Walk-In Shower
Porch
Rain Gutters
Feature Descriptions
Appliances: Electric Oven, Microwave, Range, Range Hood, Wine Refrigerator
Exclusions: None
Exterior: Stone Veneer, Vinyl Siding
Fireplace: Factory Built
Flooring: Luxury Vinyl Plank
Formal Dining: Yes
Laundry: Washer Hookup, Dryer Hookup, Upper Level
Lot: 1/4 to 1/2 Acre Lot
Parking: Attached, Garage
Parking Notes: Attached, Garage
Patio/Porch: Covered, Front Porch, Patio, Porch
Sewer: Septic Tank
Water: Well
Local Schools
High School: Grays Creek Senior High
Middle School: Grays Creek Middle School
Elementary School: Gray's Creek Elementary
Listed By / Shown By
Listed By
Agency Name: DREAM MAKERS TEAM INC.
Agency Phone: 910-426-4501
Shown By
Agent Name: Vance Townsend
Agent Phone: (910) 489-9300
Agency Title: Townsend Real Estate

Estimate Your Payment
Estimated Payment
$ 1,082.16 per month $956.77 Principal & Interest $0.00 Property Tax (data not provided by mls) $125.39 Homeowner's Insurance
2960 H Clark Road | MLS# 755937
This single family home located at 2960 H Clark Road, Fayetteville, NC 28306 is currently listed for sale with an asking price of $429,900. This property was built in 2025 and has 4 bedrooms and 2 full and 1 partial baths with 2535 sq. ft. H Clark Road is located in the OAK CREEK subdivision. Search OAK CREEK real estate on vtownsend.townsendrealestate.com today.