

BEDS3
BATHS2 full 1 partial
SQUARE FEET1,990
MLS#770204
STATUSActive
PROPERTY TYPEResidential - Single Family
Property Description
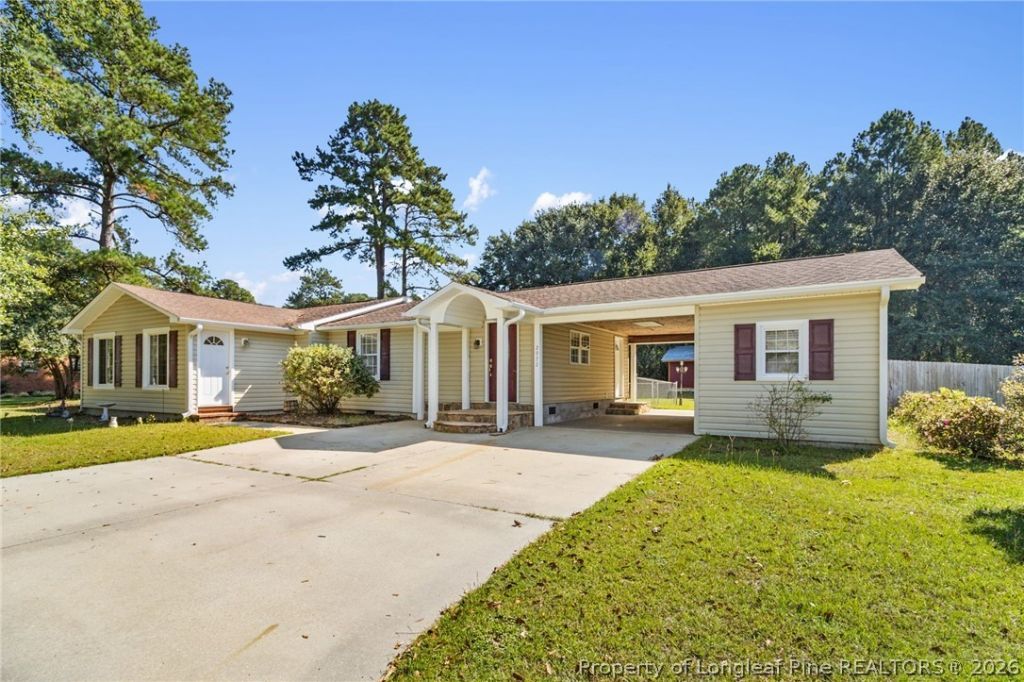
MOTIVATED SELLER! $5,000 SELLER CONCESSION! Looking for a home with space to live, work, create, and store all your extras? This 3-bedroom, 2-bath home offers a unique layout with flexible spaces and incredible workshop/storage potential! The spacious living room provides plenty of room to gather, while the laundry/mudroom adds functionality with a convenient half-bath water closet. The primary bedroom features an additional room that can be whatever you need-a sunroom, home office, hobby room, reading room, or oversized walk-in closet. The possibilities continue outside with **two separate workshop/storage areas**. The detached garage/workshop is perfect for vehicles, projects, equipment, or storage, while the additional workshop/storage space is conveniently located off the carport. Whether you're a hobbyist, craftsman, entrepreneur, or need extra room, this property offers plenty of options. Just outside the back door, a small fenced area provides a convenient space for children, pets, or enjoying some fresh air. With its unique floor plan, versatile spaces, generous storage, and two dedicated workshop areas, this property is ready for you to bring your vision and make it your own! The property has an underground oil tank that hasn't been used in several years. Supra access available. Please schedule showings accordingly. Call the listing agent with questions. Please send offers to TopKeyToRealEstate@gmail.com.
Property Features
Property Type: Residential - Single Family
Basement: Crawl Space
Cooling: Central Air, Electric
Fenced: Yes
Garage: 1
Heating: Heat Pump
Home Style: One Story
Lot Size: 0.86 Acres
Stories: 1.0
Year Built: 1960
Amenities
Dual Closets
Eat-in Kitchen
His and Hers Closets
Kitchen/Dining Combo
Primary Downstairs
Bath in Primary Bedroom
Multiple Closets
Storage
Shower Only
Separate Shower
Tub Shower
Walk-In Shower
Workshop
Sun Room
Fence
Porch
Patio
Rain Gutters
Storage
Feature Descriptions
Appliances: Water Purifier Owned, Range, Refrigerator
Exclusions: Staging items
Exterior: Vinyl Siding
Fencimg: Back Yard, Partial, Yard Fenced
Flooring: Carpet, Tile, Vinyl
Laundry: Main Level, In Unit
Lot: Cleared, Level
Parking: Detached, Garage
Parking Notes: Detached, Garage
Patio/Porch: Covered, Patio, Porch, Stoop
Sewer: Septic Tank
Topography: Cleared, Level
Water: Public
Local Schools
High School: Hoke County High School
Middle School: East Hoke Middle School
Listed By / Shown By
Listed By
Agency Name: RE/MAX CHOICE
Agency Phone: 910-483-7500
Shown By
Agent Name: Vance Townsend
Agent Phone: (910) 489-9300
Agency Title: Townsend Real Estate

Estimate Your Payment
Estimated Payment
$ 679.65 per month $600.90 Principal & Interest $0.00 Property Tax (data not provided by mls) $78.75 Homeowner's Insurance
2972 Hwy 401 Business | MLS# 770204
This single family home located at 2972 Hwy 401 Business, Raeford, NC 28376 is currently listed for sale with an asking price of $270,000. This property was built in 1960 and has 3 bedrooms and 2 full and 1 partial baths with 1990 sq. ft. Search Raeford real estate on vtownsend.townsendrealestate.com today.