

BEDS3
BATHS2 full 1 partial
SQUARE FEET1,436
MLS#770537
STATUSPending
PROPERTY TYPEResidential - Single Family
SUBDIVISIONDEVROE MEADOWS
Property Description
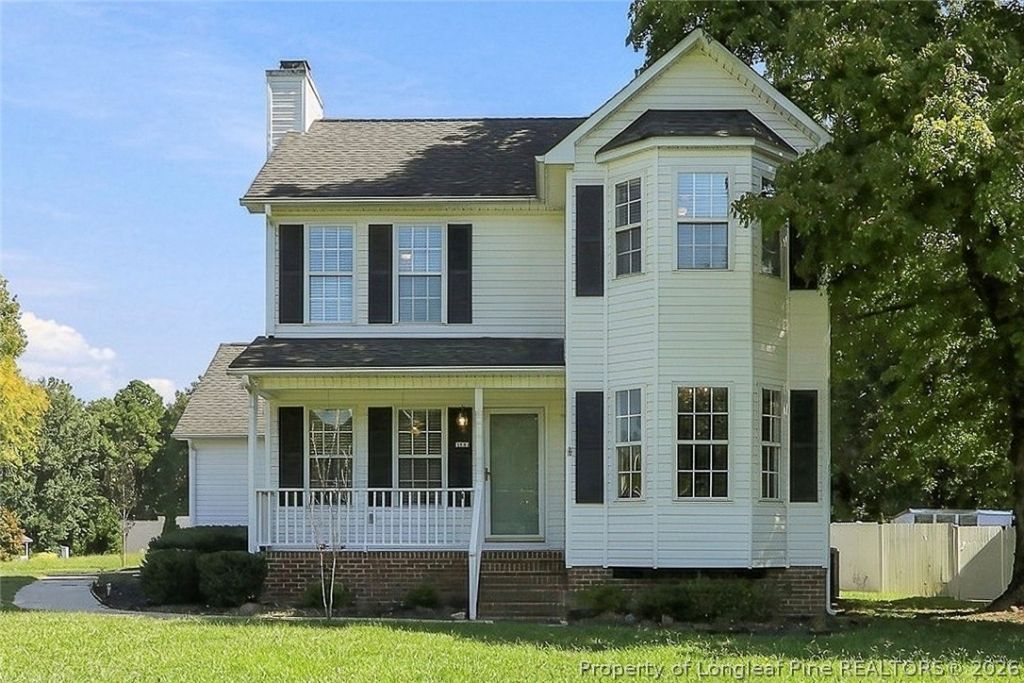
Colonial-style home on a desirable corner lot in the established Dervoe Meadows community! This inviting 3-bedroom, 2.5-bath residence offers timeless character, abundant natural light, and exceptional outdoor living. Beautiful bay windows enhance the dining room and one upper-level bedroom, adding warmth and architectural appeal. Two spacious decks create a wonderful setting for entertaining, relaxing, and enjoying outdoor gatherings, while conveniently connecting the home to the detached oversized 2-car garage. The garage offers generous space for vehicles, storage, hobbies, or a workshop. 2 HVAC, Heil dated 2018; hot water heater dated 2024 and new side-by-side refrigerator, carpet upstairs and flooring in living and dining rooms installed in 2023. Ideally located just off US Highway 1, this home provides easy access to shopping, dining, major routes, and everyday conveniences. A rare combination of classic charm, generous outdoor space, and convenient location-ready to welcome its next owner!
Property Features
Property Type: Residential - Single Family
Basement: Crawl Space
Cooling: Central Air, Electric
Fireplaces: 1
Garage: 2
Heating: Fireplace(s), Heat Pump
Home Style: Colonial
Lot Size: 0.32 Acres
Year Built: 1999
Amenities
Attic
Bathtub
Ceiling Fan(s)
Dining Area
Separate/Formal Dining Room
Laminate Counters
Pantry
Pull Down Attic Stairs
Walk-In Closet(s)
Corner Lot
Deck
Porch
Patio
Storage
Feature Descriptions
Appliances: Dishwasher, Electric Cooktop, Electric Range, Microwave, Refrigerator, Stainless Steel Appliance(s)
Exclusions: None
Exterior: Attic/Crawl Hatchway(s) Insulated, Vinyl Siding
Fireplace: Living Room, Wood Burning
Flooring: Luxury Vinyl Plank, Vinyl, Carpet
Formal Dining: Yes
Laundry: Washer Hookup, Dryer Hookup, Upper Level
Lot: 1/4 to 1/2 Acre Lot, Cleared, Level
Lot Dimensions: 171.50 x 82.30 x 1871.50 x 82.30
Parking: Detached, Garage
Parking Notes: Detached, Garage
Patio/Porch: Deck, Front Porch, Patio, Porch
Security: Smoke Detector(s)
Sewer: Public Sewer
Topography: Cleared, Level
Water: Public
Local Schools
High School: Lee County High
Middle School: Lee - East Lee
Listed By / Shown By
Listed By
Agency Name: ADCOCK REAL ESTATE SERVICES
Agency Phone: 919-775-5444
Shown By
Agent Name: Vance Townsend
Agent Phone: (910) 489-9300
Agency Title: Townsend Real Estate

Estimate Your Payment
Estimated Payment
$ 717.41 per month $634.29 Principal & Interest $0.00 Property Tax (data not provided by mls) $83.13 Homeowner's Insurance
3006 Rena Lane | MLS# 770537
This single family home located at 3006 Rena Lane, Sanford, NC 27330 is currently listed for sale with an asking price of $285,000. This property was built in 1999 and has 3 bedrooms and 2 full and 1 partial baths with 1436 sq. ft. Rena Lane is located in the DEVROE MEADOWS subdivision. Search DEVROE MEADOWS real estate on vtownsend.townsendrealestate.com today.