

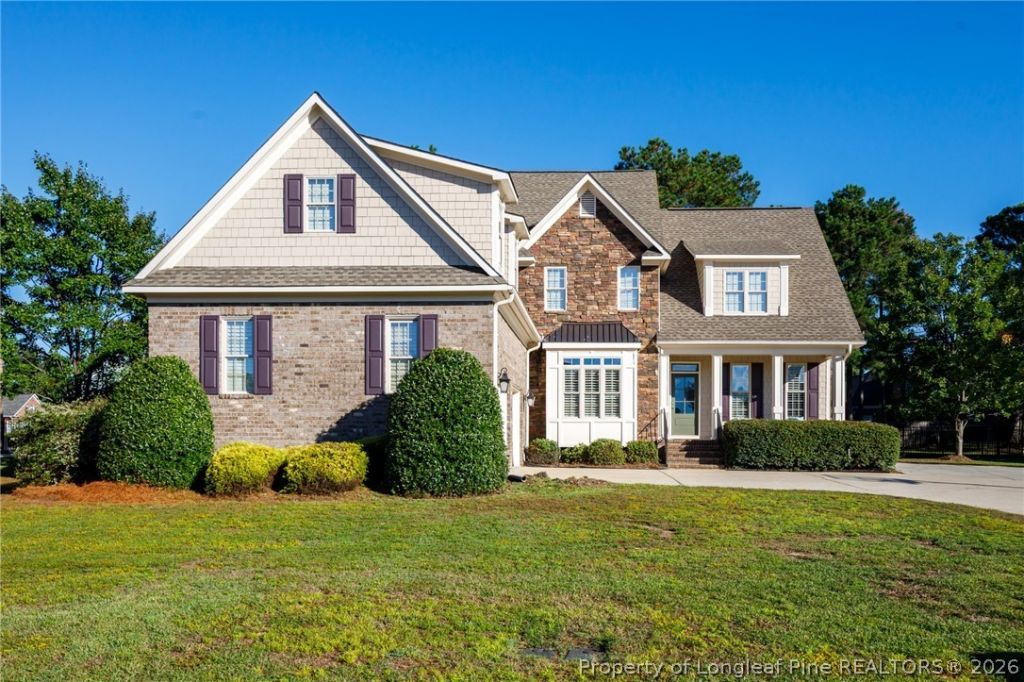
BEDS4
BATHS4 full 1 partial
SQUARE FEET3,835
MLS#770491
STATUSActive
PROPERTY TYPEResidential - Single Family
SUBDIVISIONGATES FOUR
Property Description
Welcome to Gates Four and 3008 Muirfield, a beautiful brick and stone home that offers classic architecture with exceptional living spaces. A welcoming columned front porch opens to gleaming hardwood floors, elegant millwork, a private study with built-ins, and a formal dining room The impressive two-story great room features soaring ceilings, a fireplace, and a dramatic wall of windows. The chef's kitchen boasts granite countertops, cherry cabinetry, a gas cooktop, built-in refrigerator, and a butler's pantry with wet bar and wine storage. The main-level primary suite offers an updated spa bath with a large walk-in tiled shower. Upstairs, generously sized bedrooms and a versatile bonus room that could be a fifth bedroom if needed or provide additional living space. Outdoor entertaining is a delight with a covered patio, built-in grill station, and landscaped yard. A NEW ROOF is scheduled for installation! Welcome to this exceptional home in one of Fayetteville's premier gated golf communities.
Property Features
Property Type: Residential - Single Family
Basement: Crawl Space
Cooling: Central Air, Electric
Fenced: Yes
Fireplaces: 1
Garage: 2 car attached
Heating: Gas, Heat Pump
Home Style: Two Story
Lot Size: 0.51 Acres
Stories: 2.0
Year Built: 2008
Amenities
Crown Molding
Dining Area
Den
Separate/Formal Dining Room
Double Vanity
Entrance Foyer
Eat-in Kitchen
Great Room
Primary Downstairs
Storage
Separate Shower
Walk-In Closet(s)
Fence
Porch
Patio
Feature Descriptions
Appliances: Built-In Electric Oven, Built-In Refrigerator, Dishwasher, Gas Cooktop, Gas Water Heater, Oven, Wine Refrigerator
Community Features: Community Pool, Golf, Sidewalks
Exclusions: None
Exterior: Brick Veneer
Fencimg: Back Yard
Fireplace: Gas Log
Flooring: Carpet, Hardwood, Tile
Formal Dining: Yes
HOA Fee: 1200/ Annually
Laundry: Main Level
Parking: Attached, Garage
Parking Notes: Attached, Garage
Patio/Porch: Covered, Front Porch, Patio, Porch
Security: yes
Security: Security System, Gated with Guard
Sewer: Public Sewer
Water: Public
Local Schools
High School: Jack Britt Senior High
Middle School: John Griffin Middle School
Listed By / Shown By
Listed By
Agency Name: TOWNSEND REAL ESTATE

Shown By
Agent Name: Vance Townsend
Agent Phone: (910) 489-9300
Estimate Your Payment
Estimated Payment
$ 1,809.89 per month $1,600.18 Principal & Interest $0.00 Property Tax (data not provided by mls) $209.71 Homeowner's Insurance
3008 Muirfield Avenue | MLS# 770491
This single family home located at 3008 Muirfield Avenue, Fayetteville, NC 28306 is currently listed for sale by TOWNSEND REAL ESTATE, with an asking price of $719,000. This property was built in 2008 and has 4 bedrooms and 4 full and 1 partial baths with 3835 sq. ft. Muirfield Avenue is located in the GATES FOUR subdivision. Search GATES FOUR real estate on vtownsend.townsendrealestate.com today.