

BEDS4
BATHS3 full
SQUARE FEET1,901
MLS#768153
STATUSPending
PROPERTY TYPEResidential - Single Family
SUBDIVISIONWOODCLIFT
Property Description
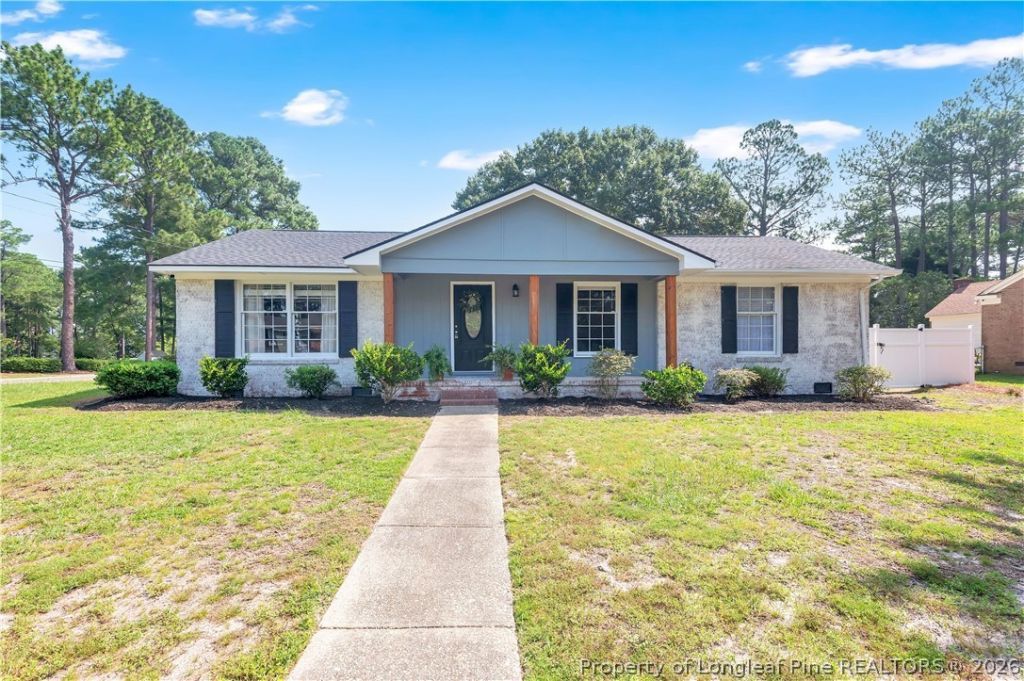
This beautifully updated and cozy 4-bedroom, 3-bathroom ranch offers a versatile floor plan that???s perfect for multigenerational living or potential income-producing opportunities, featuring two primary suites for added privacy and flexibility. The stunning kitchen features butcher block countertops, a crisp white tile backsplash, stainless steel appliances, and plenty of room for a breakfast nook. With two spacious family rooms, there???s no shortage of space for entertaining, relaxing, or creating the perfect flex area. Outside, enjoy a large corner lot with a concrete patio, plenty of room for pets and outdoor activities, and white vinyl fencing for added privacy. The detached garage offers even more possibilities and would make a great workshop, home gym, hobby room, or creative space. Conveniently located near Methodist University, shopping, restaurants, and I-295, with a quick drive to Fort Bragg, this home offers space, flexibility, and convenience all in one!
Property Features
Property Type: Residential - Single Family
Basement: Crawl Space
Fenced: Yes
Fireplaces: 1
Garage: 2
Heating: Central, Gas
Home Style: Ranch
Year Built: 1968
Amenities
Breakfast Area
Ceiling Fan(s)
Separate/Formal Dining Room
Separate/Formal Living Room
In-Law Floorplan
Window Treatments
Corner Lot
Fence
Patio
Storage
Feature Descriptions
Appliances: Cooktop, Dishwasher, Refrigerator
Exclusions: Personal Property, curtains and washer and dryer
Exterior: Brick Veneer
Fencimg: Back Yard, Yard Fenced
Fireplace: Masonry
Flooring: Luxury Vinyl Plank, Carpet
Formal Dining: Yes
Laundry: Washer Hookup, Dryer Hookup
Lot: 1/4 to 1/2 Acre Lot
Parking: Detached, Garage
Parking Notes: Detached, Garage
Patio/Porch: Patio
Sewer: Public Sewer
Water: Public
Window: Blinds
Local Schools
High School: E. E. Smith High
Middle School: Nick Jeralds Middle School
Elementary School: Lucille Souders Elementary
Listed By / Shown By
Listed By
Agency Name: ONNIT REALTY GROUP
Agency Phone: 910-835-5537
Shown By
Agent Name: Vance Townsend
Agent Phone: (910) 489-9300
Agency Title: Townsend Real Estate

Estimate Your Payment
Estimated Payment
$ 679.40 per month $600.68 Principal & Interest $0.00 Property Tax (data not provided by mls) $78.72 Homeowner's Insurance
303 Ontra Drive | MLS# 768153
This single family home located at 303 Ontra Drive, Fayetteville, NC 28311 is currently listed for sale with an asking price of $269,900. This property was built in 1968 and has 4 bedrooms and 3 full baths with 1901 sq. ft. Ontra Drive is located in the WOODCLIFT subdivision. Search WOODCLIFT real estate on vtownsend.townsendrealestate.com today.