

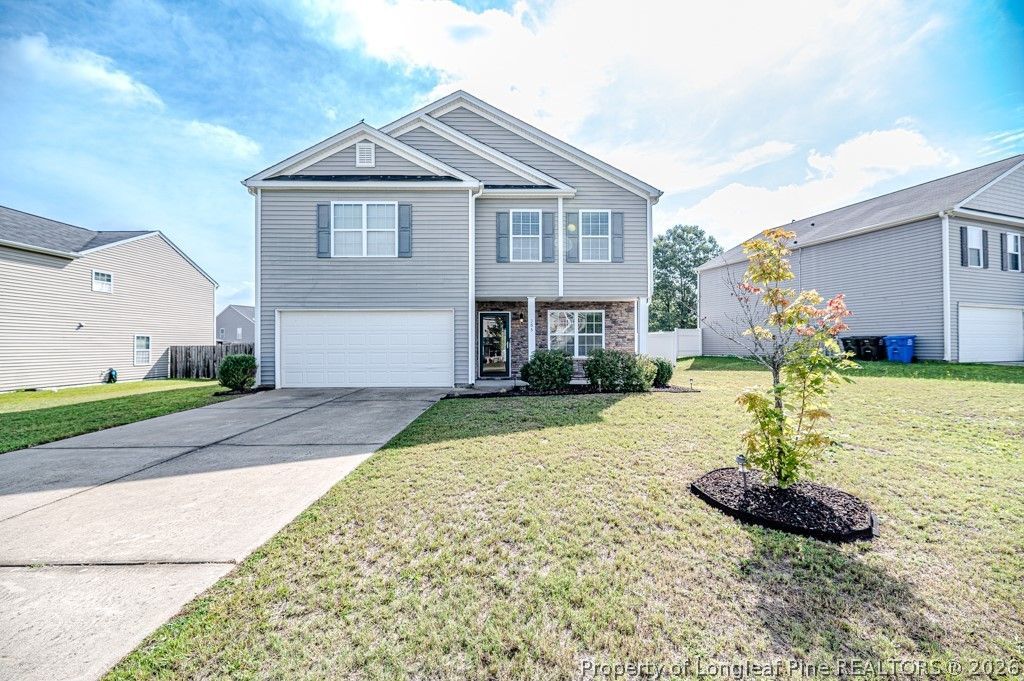
BEDS3
BATHS2 full 1 partial
SQUARE FEET2,226
MLS#766428
STATUSActive
PROPERTY TYPEResidential - Single Family
SUBDIVISIONVANDERCROFT
Property Description
Ready for your new home? This 3 bedroom 2.5 home can be the one! The welcoming open floor plan will function perfectly for your family. Kitchen has granite counters and tiled backsplash The family room flows nicely into breakfast area and kitchen with custom shutters for sliding glass doors. There is also a formal dining room and half bath on the first floor Upstairs you will find a master suite with large master bath featuring a decorative tiled floor, double vanity & walk-in closet. There are 2 additional bedrooms, a full bath and a bonus/loft area. All bedrooms have large walk-in closets and laundry is conveniently located upstairs with a washer and dryer that convey with the home. Step out your back door to a fully screened porch, great for outdoor living year round. The yard is fully fenced and has a 10x8 wired shed for extra lawn and garden storage. Priced to sell. Come see this home today!
Property Features
Property Type: Residential - Single Family
Basement: None
Cooling: Central Air
Fenced: Yes
Garage: 2 car attached
Heating: Heat Pump
Home Style: Two Story
Lot Size: 0.22 Acres
Stories: 2.0
Year Built: 2016
Amenities
Attic
Breakfast Area
Ceiling Fan(s)
Cathedral Ceiling(s)
Dining Area
Separate/Formal Dining Room
Granite Counters
Kitchen Island
Storage
Vaulted Ceiling(s)
Fence
Porch
Patio
Shed
Feature Descriptions
Appliances: Cooktop, Dishwasher, Microwave, Range, Refrigerator
Community Features: Community Pool
Exclusions: none
Exterior: Vinyl Siding
Fencimg: Privacy, Yard Fenced
Flooring: Carpet, Laminate, Vinyl
Formal Dining: Yes
HOA Fee: 50/ Monthly
Laundry: Upper Level
Lot: < 1/4 Acre, Level
Parking: Attached, Garage
Parking Notes: Attached, Garage
Patio/Porch: Patio, Porch, Screened
Sewer: Public Sewer
Topography: Level
Water: Public
Local Schools
High School: Harnett Central
Middle School: Harnett Central Middle
Elementary School: Shawtown Elementary
Listed By / Shown By
Listed By
Agency Name: MANNING REALTY
Agency Phone: 910-813-3009
Shown By
Agent Name: Vance Townsend
Agent Phone: (910) 489-9300
Agency Title: Townsend Real Estate

Estimate Your Payment
Estimated Payment
$ 742.58 per month $656.54 Principal & Interest $0.00 Property Tax (data not provided by mls) $86.04 Homeowner's Insurance
305 Battery Way | MLS# 766428
This single family home located at 305 Battery Way, Bunnlevel, NC 28323 is currently listed for sale with an asking price of $295,000. This property was built in 2016 and has 3 bedrooms and 2 full and 1 partial baths with 2226 sq. ft. Battery Way is located in the VANDERCROFT subdivision. Search VANDERCROFT real estate on vtownsend.townsendrealestate.com today.