

BEDS3
BATHS2 full 1 partial
SQUARE FEET2,340
MLS#771895
STATUSActive
PROPERTY TYPEResidential - Single Family
SUBDIVISIONShahbain Reserve
Property Description
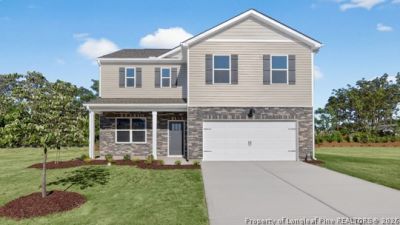
306 Meade Drive is a 2-story home offering approximately 2,340 square feet of living space, with 3 bedrooms, 2.5 bathrooms, and an attached 2-car garage. The 1st floor is designed around a spacious Great Room that creates a comfortable setting for everyday living, entertaining, and gathering. Overlooking the main living area, the kitchen features quartz countertops, shaker-style cabinetry with crown molding, stainless steel appliances, a spacious center island, and a walk-in pantry for added storage. A flex room near the front entry provides a versatile space that can be tailored to fit a variety of needs, whether used as a home office, study, hobby room, or additional living area. Just past the main living space, step outside to enjoy some fresh air on the rear deck. Upstairs, the primary suite offers a spacious retreat with a walk-in closet, dual vanities, a walk-in shower, and a private water closet. An additional 2 bedrooms share a full bathroom, and the 2nd floor laundry room adds everyday convenience. Rounding out the 2nd floor, is the versatile loft-perfect for use as a home office, play space, or additional living space! With modern finishes, a meticulously designed layout, and stunning details, 306 Meade Drive is a comfortable and stylish place to make yourself at home. Welcome home to Shahbain Reserve! *Photos are not of the actual home or interior features and are representative of floor plan only.*
Property Features
Property Type: Residential - Single Family
Basement: None
Cooling: Central Air, Electric
Garage: 2 car attached
Heating: Electric, Zoned
Home Style: Traditional
Lot Size: 0.18 Acres
Year Built: 2026
Amenities
Double Vanity
Eat-in Kitchen
Great Room
Kitchen Island
Kitchen/Dining Combo
Bath in Primary Bedroom
Open Concept
Open Floorplan
Pantry
Quartz Counters
Shower Only
Separate Shower
Smart Thermostat
Tub Shower
Water Closet(s)
Walk-In Closet(s)
Walk-In Shower
Patio
Rain Gutters
Feature Descriptions
Appliances: Dishwasher, Electric Water Heater, Free-Standing Electric Range, Microwave, Stainless Steel Appliance(s)
Exclusions: See listing agent
Exterior: Stone Veneer, Vinyl Siding
Fireplace: None
Flooring: Carpet, Laminate, Luxury Vinyl, Luxury VinylTile
HOA Fee: 840/ Annually
Laundry: Upper Level
Lot: < 1/4 Acre
Parking: Attached, Garage, Garage Door Opener
Parking Notes: Attached, Garage, Garage Door Opener
Patio/Porch: Patio
Sewer: County Sewer
Water: Public
Local Schools
High School: Hoke County High School
Middle School: Sandy Grove Middle
Listed By / Shown By
Listed By
Agency Name: DR HORTON INC.
Agency Phone: 919-925-4050
Shown By
Agent Name: Vance Townsend
Agent Phone: (910) 489-9300
Agency Title: Townsend Real Estate

Estimate Your Payment
Estimated Payment
$ 886.67 per month $783.93 Principal & Interest $0.00 Property Tax (data not provided by mls) $102.74 Homeowner's Insurance
306 Meade Drive | MLS# 771895
This single family home located at 306 Meade Drive, Raeford, NC 28376 is currently listed for sale with an asking price of $352,240. This property was built in 2026 and has 3 bedrooms and 2 full and 1 partial baths with 2340 sq. ft. Meade Drive is located in the Shahbain Reserve subdivision. Search Shahbain Reserve real estate on vtownsend.townsendrealestate.com today.