

BEDS3
BATHS2 full
SQUARE FEET1,725
MLS#771811
STATUSActive
PROPERTY TYPEResidential - Single Family
SUBDIVISIONTRAVOLINA PINES
Property Description
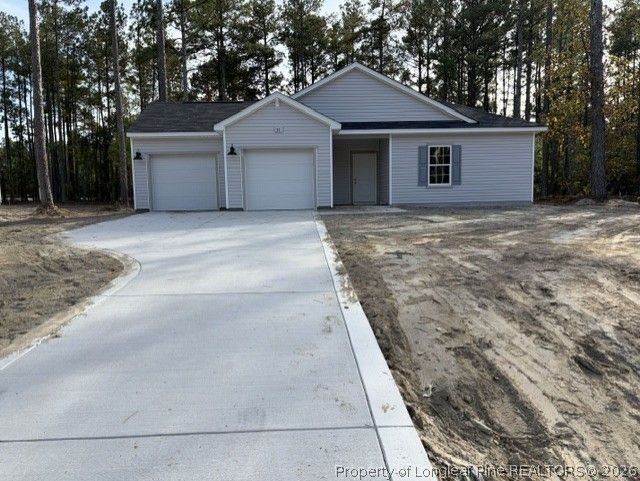
The Embark floor plan offers a blend of comfort and modern design, featuring a one-car garage that provides both parking and additional storage space. The welcoming covered porch is perfect for enjoying outdoor relaxation. Inside, the open-concept living area seamlessly integrates the family room, dining area, and kitchen, creating a spacious and inviting atmosphere ideal for family gatherings and entertaining guests. The kitchen boasts a spacious corner pantry, offering ample storage for all your culinary needs, while modern appliances enhance the cooking experience. Each bedroom includes a walk-in closet, providing generous storage space. The owner's suite is a highlight, featuring a large walk-in closet for organizing your wardrobe and an owner's bath with dual sinks and a large walk-in shower, offering a spa-like experience.
Property Features
Property Type: Residential - Single Family
Basement: None
Garage: 2 car attached
Heating: Central, Heat Pump
Home Style: One Story
Lot Size: 0.34 Acres
Stories: 1.0
Year Built: 2026
Amenities
Attic
Eat-in Kitchen
Kitchen Island
Kitchen/Dining Combo
Primary Downstairs
Living/Dining Room
Bath in Primary Bedroom
Open Concept
Open Floorplan
Pull Down Attic Stairs
Quartz Counters
Separate Shower
Walk-In Closet(s)
Walk-In Shower
Patio
Feature Descriptions
Appliances: Dishwasher
Exclusions: none
Exterior: Wood Frame
Flooring: Vinyl, Carpet
HOA Fee: 50/ Monthly
Lot: 1/4 to 1/2 Acre Lot, Level
Parking: Attached, Garage
Parking Notes: Attached, Garage
Patio/Porch: Patio
Security: Smoke Detector(s)
Sewer: Septic Tank
Topography: Level
Water: Well
Local Schools
High School: Harnett - West Harnett
Middle School: Harnett - Highland
Listed By / Shown By
Listed By
Agency Name: DREAM FINDERS REALTY, LLC.
Agency Phone: 910-486-4864
Shown By
Agent Name: Vance Townsend
Agent Phone: (910) 489-9300
Agency Title: Townsend Real Estate

Estimate Your Payment
Estimated Payment
$ 813.04 per month $718.84 Principal & Interest $0.00 Property Tax (data not provided by mls) $94.21 Homeowner's Insurance
31 Avery Pines Way | MLS# 771811
This single family home located at 31 Avery Pines Way, Cameron, NC 28326 is currently listed for sale with an asking price of $322,990. This property was built in 2026 and has 3 bedrooms and 2 full baths with 1725 sq. ft. Avery Pines Way is located in the TRAVOLINA PINES subdivision. Search TRAVOLINA PINES real estate on vtownsend.townsendrealestate.com today.