

BEDS4
BATHS2 full 1 partial
SQUARE FEET2,234
MLS#770822
STATUSActive
PROPERTY TYPEResidential - Single Family
SUBDIVISIONMONCURE HILLS
Property Description
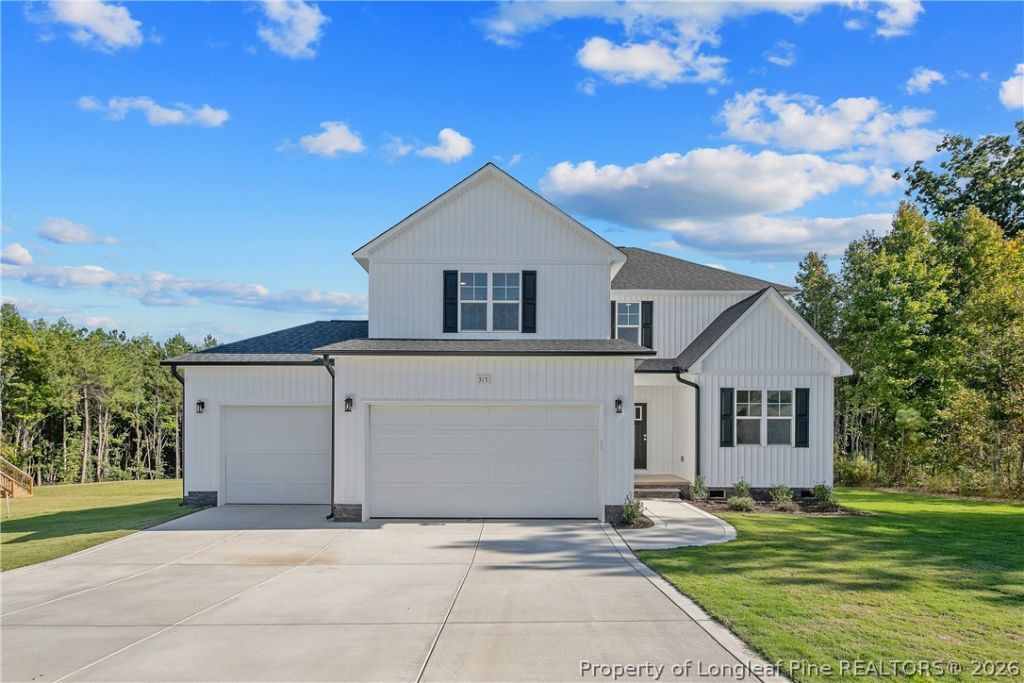
Beautiful two-story home situated on .92 acres between Raleigh and Fort Bragg! With a 3-car garage, spacious living areas, and an enormous yard, this home offers the space and value you've been searching for! The first floor features a private office with a closet, a large family room with a cozy fireplace, and an open-concept kitchen designed for gathering and entertaining. The fabulous kitchen boasts a walk-in pantry, center island, and plenty of counter space. Upstairs, you'll find four generously sized bedrooms, including a spacious primary suite complete with dual sinks, a walk-in closet, a private toilet area, and a walk-in shower. Step outside onto the deck and enjoy the peaceful surroundings and expansive yard, offering plenty of room for outdoor activities, entertaining, gardening, or simply relaxing. Nearly an acre, a 3-car garage, and a beautiful two-story home - all for under $400K! Don't miss your chance to discover this hidden gem! Builder is including blinds & 8500 SPCC as incentives. Warranty is thru 2-10 warranty company for a 1-1-10 Marcela Melo w/Alpha Mortgage is our preferred lender also offering incentives 910 336 0848 or marcela.melo@alphamortgageadvantage.com
Property Features
Property Type: Residential - Single Family
Basement: Crawl Space
Cooling: Central Air, Electric
Fireplaces: 1
Garage: 3 car attached
Heating: Heat Pump
Home Style: Two Story
Lot Size: 0.92 Acres
Stories: 2.0
Year Built: 2026
Amenities
Ceiling Fan(s)
Double Vanity
Entrance Foyer
Eat-in Kitchen
Granite Counters
Great Room
Kitchen Island
Water Closet(s)
Walk-In Closet(s)
Porch
Feature Descriptions
Appliances: Dishwasher, Electric Range, Microwave
Exclusions: none
Exterior: Stone Veneer, Vinyl Siding
Fireplace: Electric
Flooring: Luxury Vinyl Plank, Carpet
HOA Fee: 360/ Annually
Laundry: Upper Level
Parking: Attached, Garage
Parking Notes: Attached, Garage
Patio/Porch: Covered, Front Porch, Porch
Sewer: Septic Tank
Water: Public
Local Schools
High School: Lee County High
Middle School: East Lee Middle
Listed By / Shown By
Listed By
Agency Name: W.S. WELLONS REALTY
Agency Phone: 910-436-3131
Shown By
Agent Name: Vance Townsend
Agent Phone: (910) 489-9300
Agency Title: Townsend Real Estate

Estimate Your Payment
Estimated Payment
$ 972.91 per month $860.18 Principal & Interest $0.00 Property Tax (data not provided by mls) $112.73 Homeowner's Insurance
315 One Tree Hill | MLS# 770822
This single family home located at 315 One Tree Hill, Sanford, NC 27330 is currently listed for sale with an asking price of $386,500. This property was built in 2026 and has 4 bedrooms and 2 full and 1 partial baths with 2234 sq. ft. One Tree Hill is located in the MONCURE HILLS subdivision. Search MONCURE HILLS real estate on vtownsend.townsendrealestate.com today.