

BEDS3
BATHS2 full
SQUARE FEET1,939
MLS#769565
STATUSActive
PROPERTY TYPEResidential - Single Family
SUBDIVISIONFOREST OAKS
Property Description
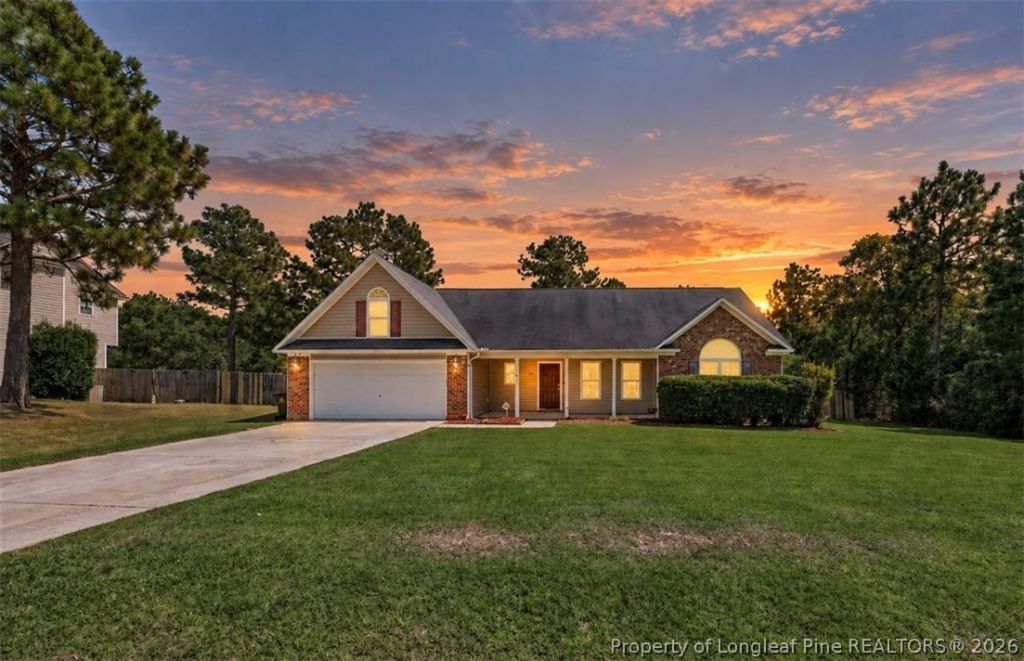
Welcome home to 32 Basket Oak Dr in Bunnlevel, NC! This beautiful 3 bedroom, 2 bath home offers over 1,900 sq. ft. of living space, a bonus room, and sits on over half an acre, giving you plenty of space both inside and out. Step inside to a spacious and inviting floor plan with comfortable living areas and plenty of room to entertain. The bonus room offers added flexibility for a home office, playroom, workout space, or additional living area. Outside, enjoy over half an acre with plenty of room for backyard gatherings, pets, gardening, or simply relaxing and enjoying the extra space. Conveniently located in Bunnlevel with easy access to Fort Bragg, Fayetteville, Lillington, and surrounding areas, this home offers space, versatility, and a great location. Come see all that 32 Basket Oak Dr has to offer!
Property Features
Property Type: Residential - Single Family
Basement: None
Cooling: Central Air, Electric
Fenced: Yes
Fireplaces: 1
Garage: 2 car attached
Heating: Heat Pump
Home Style: Ranch
Lot Size: 0.64 Acres
Year Built: 2006
Amenities
Garden Tub/Roman Tub
Primary Downstairs
Separate Shower
Walk-In Closet(s)
Fence
Irrigation Sprinklers
Porch
Feature Descriptions
Appliances: Dishwasher, Microwave, Range, Refrigerator
Exclusions: NONE
Exterior: Brick Veneer, Vinyl Siding
Fencimg: Yard Fenced
Fireplace: Factory Built
Flooring: Tile, Vinyl, Carpet
Laundry: Washer Hookup, Dryer Hookup, Main Level
Parking: Attached, Garage
Parking Notes: Attached, Garage
Patio/Porch: Front Porch, Porch
Sewer: Septic Tank
Water: Public
Local Schools
High School: Overhills Senior High
Middle School: Western Harnett Middle School
Elementary School: South Harnett Elementary School
Listed By / Shown By
Listed By
Agency Name: HIVE REALTY GROUP
Agency Phone: 850-398-3782
Shown By
Agent Name: Vance Townsend
Agent Phone: (910) 489-9300
Agency Title: Townsend Real Estate

Estimate Your Payment
Estimated Payment
$ 767.76 per month $678.80 Principal & Interest $0.00 Property Tax (data not provided by mls) $88.96 Homeowner's Insurance
32 Basket Oak Drive | MLS# 769565
This single family home located at 32 Basket Oak Drive, Bunnlevel, NC 28323 is currently listed for sale with an asking price of $305,000. This property was built in 2006 and has 3 bedrooms and 2 full baths with 1939 sq. ft. Basket Oak Drive is located in the FOREST OAKS subdivision. Search FOREST OAKS real estate on vtownsend.townsendrealestate.com today.