

BEDS4
BATHS2 full 1 partial
SQUARE FEET2,384
MLS#769437
STATUSPending
PROPERTY TYPEResidential - Single Family
SUBDIVISIONBLAKEFIELD
Property Description
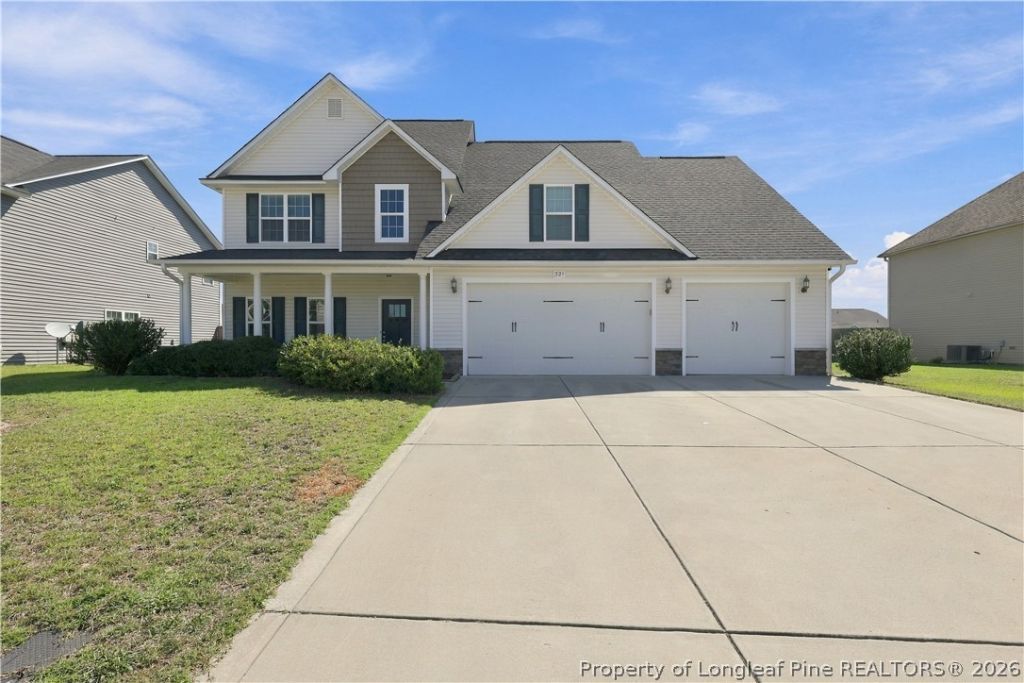
Welcome to this freshly painted four bedroom home with a three car garage in the well established Blakefield neighborhood. A welcoming two story foyer sets the tone for the spacious and functional floor plan, featuring solid surface flooring throughout the first floor, a formal dining room, and a well appointed kitchen with granite countertops. The large family room offers a cozy fireplace and opens to the heart of the home, while an additional flex room provides the perfect space for a home office, playroom, or bonus area. Upstairs, the spacious primary suite features a large walk in closet and private ensuite bathroom. Three additional bedrooms and a full guest bathroom provide plenty of space for family and guests. Outside, enjoy the fenced backyard featuring a covered patio with an expanded concrete pad, perfect for outdoor entertaining, along with a storage shed for added convenience. With fresh paint, a three car garage, and a versatile floor plan, this Blakefield home is ready to welcome its new owners.
Property Features
Property Type: Residential - Single Family
Basement: None
Cooling: Central Air, Electric
Fenced: Yes
Fireplaces: 1
Garage: 3 car attached
Heating: Heat Pump
Home Style: Two Story
Lot Size: 0.28 Acres
Stories: 2.0
Year Built: 2017
Amenities
Breakfast Area
Tray Ceiling(s)
Ceiling Fan(s)
Dining Area
Coffered Ceiling(s)
Separate/Formal Dining Room
Entrance Foyer
Granite Counters
Garden Tub/Roman Tub
Bath in Primary Bedroom
Open Concept
Storage
Soaking Tub
Separate Shower
Walk-In Closet(s)
Walk-In Shower
Window Treatments
Fence
Patio
Storage
Feature Descriptions
Appliances: Dishwasher, Disposal, Microwave, Range
Exclusions: None
Exterior: Vinyl Siding
Fencimg: Yard Fenced
Fireplace: Electric, Living Room
Flooring: Carpet, Laminate, Vinyl
Formal Dining: Yes
HOA Fee: 100/ Annually
Laundry: Washer Hookup, Dryer Hookup, Main Level, In Unit
Lot: 1/4 to 1/2 Acre Lot, Cleared
Parking: Attached, Garage
Parking Notes: Attached, Garage
Patio/Porch: Covered, Patio, Porch
Security: Smoke Detector(s)
Sewer: Public Sewer
Topography: Cleared
Water: Public
Window: Blinds
Local Schools
High School: Cape Fear Senior High
Middle School: Mac Williams Middle School
Elementary School: Sunnyside Elementary
Listed By / Shown By
Listed By
Agency Name: KELLER WILLIAMS REALTY (FAYETTEVILLE)
Agency Phone: 910-222-2800
Shown By
Agent Name: Vance Townsend
Agent Phone: (910) 489-9300
Agency Title: Townsend Real Estate

Estimate Your Payment
Estimated Payment
$ 855.61 per month $756.47 Principal & Interest $0.00 Property Tax (data not provided by mls) $99.14 Homeowner's Insurance
321 Cornhill Road | MLS# 769437
This single family home located at 321 Cornhill Road, Fayetteville, NC 28312 is currently listed for sale with an asking price of $339,900. This property was built in 2017 and has 4 bedrooms and 2 full and 1 partial baths with 2384 sq. ft. Cornhill Road is located in the BLAKEFIELD subdivision. Search BLAKEFIELD real estate on vtownsend.townsendrealestate.com today.