

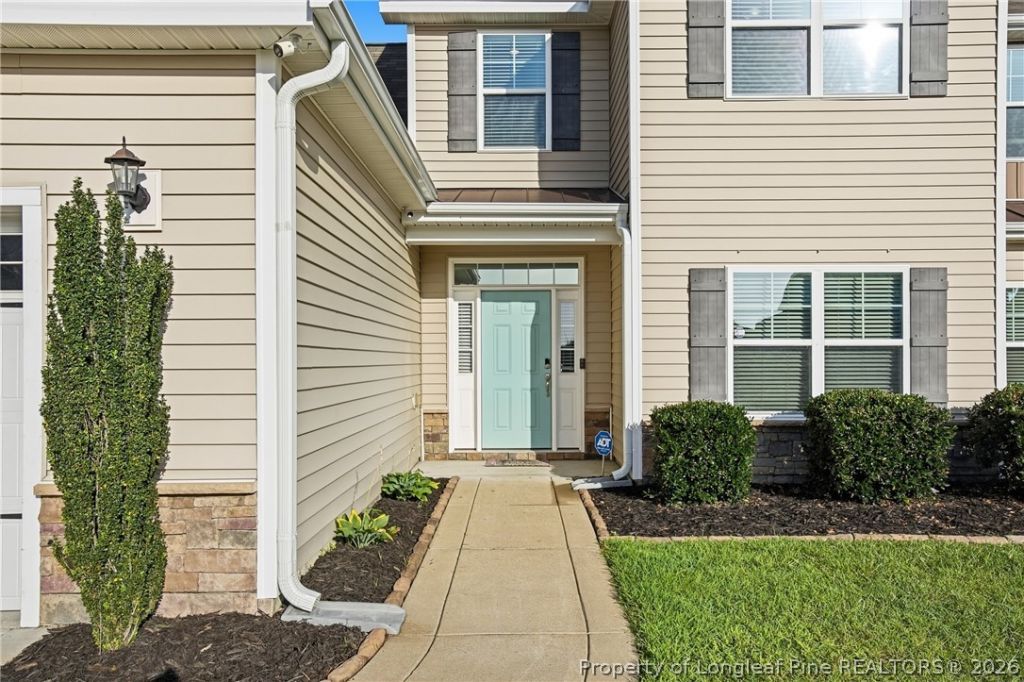
BEDS5
BATHS3 full 1 partial
SQUARE FEET2,961
MLS#767416
STATUSActive
PROPERTY TYPEResidential - Single Family
SUBDIVISIONBLAKEFIELD
Property Description
PRICE IMPROVEMENT + $5,000 SELLER CREDIT w/ ACCEPTABLE OFFER! Welcome to this spacious 5-bedroom, 3.5-bath home offering nearly 3,000 square feet of comfortable living space in a desirable, established community. Built in 2020, this home offers the space and functionality today's buyers are looking for, without sacrificing the convenience of a great location. The main level features a welcoming layout with the primary suite conveniently located downstairs, complete with a trey ceiling, dual vanities, and an oversized walk-in closet. The spacious kitchen offers granite countertops, stainless steel appliances, and a subway tile backsplash, opening to the main living areas and making everyday living and entertaining easy. Upstairs, you'll find four additional bedrooms plus a huge bonus room with a closet, giving you plenty of flexibility for a home office, playroom, media room, guest space, or potential additional sleeping area. With 5 bedrooms and multiple living spaces, there is room for everyone to spread out. And the location makes this home even more special! Enjoy being part of an active, welcoming neighborhood with community events and activities throughout the year, creating a true sense of community. The neighborhood also offers direct walking access to Mac Williams Middle School and Cape Fear High School, making school access especially convenient for families. With generous living space, a 2-car garage, desirable school access, and a neighborhood you'll love coming home to, this home is ready for its next chapter. OPEN HOUSE - SATURDAY, 09/19. Don't miss the opportunity to make this spacious home yours!
Property Features
Property Type: Residential - Single Family
Basement: None
Cooling: Electric
Fenced: Yes
Fireplaces: 1
Garage: 2 car attached
Heating: Heat Pump
Home Style: Two Story
Lot Size: 0.28 Acres
Stories: 2.0
Year Built: 2019
Amenities
Breakfast Area
Tray Ceiling(s)
Ceiling Fan(s)
Dining Area
Coffered Ceiling(s)
Separate/Formal Dining Room
Double Vanity
Eat-in Kitchen
Granite Counters
Garden Tub/Roman Tub
Primary Downstairs
Loft
Pantry
Walk-In Closet(s)
Window Treatments
Fence
Playground
Rain Gutters
Feature Descriptions
Appliances: Dishwasher, Microwave, Range
Exclusions: None
Exterior: Stone Veneer, Vinyl Siding
Fencimg: Yard Fenced
Fireplace: Gas
Flooring: Hardwood, Vinyl, Carpet
Formal Dining: Yes
HOA Fee: 100/ Annually
Laundry: Washer Hookup, Dryer Hookup, Main Level
Lot: 1/4 to 1/2 Acre Lot, Cleared, Level
Parking: Attached, Garage
Parking Notes: Attached, Garage
Patio/Porch: Covered, Patio
Sewer: Public Sewer
Topography: Cleared, Level
Water: Public
Window: Blinds, Insulated Windows
Local Schools
High School: Cape Fear Senior High
Middle School: Mac Williams Middle School
Elementary School: Sunnyside Elementary
Listed By / Shown By
Listed By
Agency Name: BIRCH & BEAM REALTY
Agency Phone: 910-920-5944
Shown By
Agent Name: Vance Townsend
Agent Phone: (910) 489-9300
Agency Title: Townsend Real Estate

Estimate Your Payment
Estimated Payment
$ 943.96 per month $834.59 Principal & Interest $0.00 Property Tax (data not provided by mls) $109.38 Homeowner's Insurance
328 Whitestone Drive | MLS# 767416
This single family home located at 328 Whitestone Drive, Fayetteville, NC 28312 is currently listed for sale with an asking price of $375,000. This property was built in 2019 and has 5 bedrooms and 3 full and 1 partial baths with 2961 sq. ft. Whitestone Drive is located in the BLAKEFIELD subdivision. Search BLAKEFIELD real estate on vtownsend.townsendrealestate.com today.