

BEDS3
BATHS2 full
SQUARE FEET1,644
MLS#768556
STATUSActive
PROPERTY TYPEResidential - Single Family
SUBDIVISIONMCPHERSON
Property Description
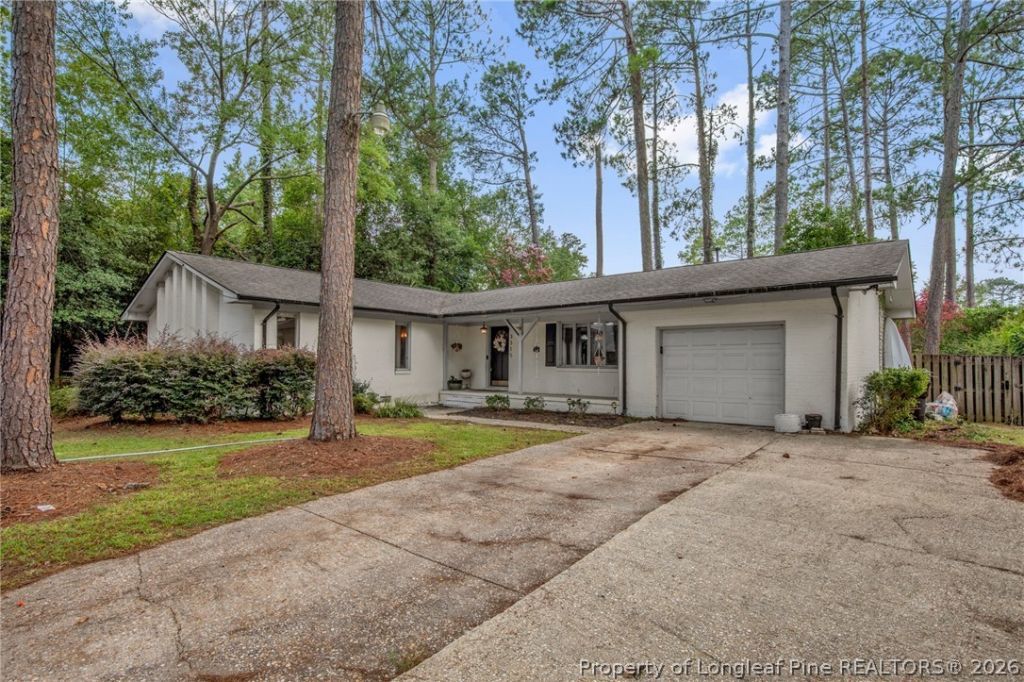
Welcome to 3315 Jura Drive! This charming brick ranch offers plenty of character, comfortable living space, and convenient access to the All American Freeway and Hwy 87. Inside, enjoy the hardwood flooring, exposed ceiling beams, and a brick fireplace giving the home a warm and inviting feel. The kitchen features refinished cabinetry with new hardware, new backsplash, faucet, light fixture, and **new high-quality stainless steel appliances**, including the oven, MicroHood, and dishwasher. The **primary bathroom has been fully remodeled**, offering a fresh, modern look. All three bedrooms are generously sized, providing plenty of space for a variety of needs. Outside, you???ll find a **spacious driveway with additional parking**, an attached one-car garage, and a fenced backyard shaded by mature trees with plenty of room for outdoor enjoyment. The refrigerator, washer, dryer, backyard play set, and patio furniture all convey with the property, adding extra value and convenience for the new owner. Conveniently located near shopping, dining, and other Fayetteville amenities ??? whether you???re going shopping at Cross Creek Mall, grocery shopping or dining out on Raeford Rd, or catching a Woodpeckers game downtown. Come see the space and character 3315 Jura Drive has to offer!
Property Features
Property Type: Residential - Single Family
Basement: Crawl Space
Cooling: Electric
Fenced: Yes
Fireplaces: 1
Garage: 1 car attached
Heating: Heat Pump
Home Style: One Story
Lot Size: 0.32 Acres
Stories: 1.0
Year Built: 1973
Amenities
Attic
Ceiling Fan(s)
Separate/Formal Dining Room
Entrance Foyer
Living/Dining Room
Storage
Deck
Fence
Porch
Feature Descriptions
Appliances: Dryer, Dishwasher, Microwave, Range, Refrigerator, Washer
Community Features: Gutter(s)
Exclusions: n/a
Exterior: Brick Veneer
Fencimg: Back Yard, Privacy
Fireplace: Masonry
Flooring: Hardwood, Tile, Vinyl
Formal Dining: Yes
Laundry: In Garage
Lot: 1/4 to 1/2 Acre Lot
Lot Dimensions: 108 x 150
Parking: Attached, Garage
Parking Notes: Attached, Garage
Patio/Porch: Covered, Deck, Front Porch, Porch
Sewer: Public Sewer
Water: Public
Local Schools
High School: Terry Sanford Senior High
Middle School: Max Abbott Middle School
Elementary School: Vanstory Hills Elementary (3-5)
Listed By / Shown By
Listed By
Agency Name: NORTHGROUP REAL ESTATE
Agency Phone: 910-676-8628
Shown By
Agent Name: Vance Townsend
Agent Phone: (910) 489-9300
Agency Title: Townsend Real Estate

Estimate Your Payment
Estimated Payment
$ 722.45 per month $638.74 Principal & Interest $0.00 Property Tax (data not provided by mls) $83.71 Homeowner's Insurance
3315 Jura Drive | MLS# 768556
This single family home located at 3315 Jura Drive, Fayetteville, NC 28303 is currently listed for sale with an asking price of $287,000. This property was built in 1973 and has 3 bedrooms and 2 full baths with 1644 sq. ft. Jura Drive is located in the MCPHERSON subdivision. Search MCPHERSON real estate on vtownsend.townsendrealestate.com today.