

BEDS3
BATHS1 full 1 partial
SQUARE FEET1,380
MLS#771267
STATUSActive
PROPERTY TYPEResidential - Single Family
SUBDIVISIONALLENDALE
Property Description
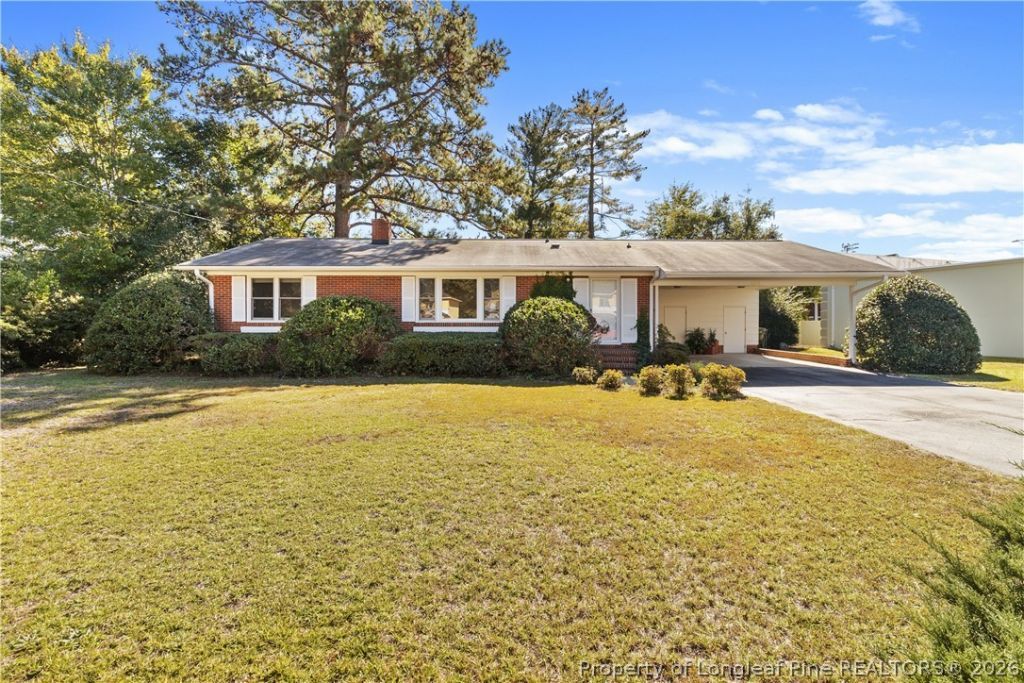
Discover the charm and comfort of this well-maintained home, offering a beautiful blend of character, inviting outdoor spaces, and unique vintage touches. The home features carpet throughout, vintage appliances that add a touch of timeless appeal! Step outside and enjoy the beautifully landscaped yard, complete with a lush, green backyard and mature trees reaching approximately 50 feet tall, creating a peaceful setting with plenty of privacy. Imagine starting your morning with a cup of coffee or enjoying breakfast on the concrete patio while taking in the beauty of your surroundings. Adding even more value, all staging furniture will remain with the property, offering a convenient opportunity for the next owner to enjoy the home's furnished presentation. Plus, a one-year home warranty is included for added peace of mind. If you appreciate a well-kept property with beautiful outdoor surroundings, a private backyard retreat, and distinctive vintage character, 3319 Guy Circle is a home you won't want to miss! Schedule your showing today and come see the possibilities for yourself!
Property Features
Property Type: Residential - Single Family
Basement: None
Fireplaces: 1
Heating: Oil
Home Style: One Story
Stories: 1.0
Year Built: 1960
Amenities
Breakfast Area
Ceiling Fan(s)
Dining Area
Separate/Formal Dining Room
Primary Downstairs
Storage
Feature Descriptions
Exclusions: NONE
Exterior: Brick
Fireplace: Decorative
Flooring: Carpet, Hardwood
Formal Dining: Yes
Lot: 1/4 to 1/2 Acre Lot
Parking: Attached Carport
Parking Notes: Attached Carport
Sewer: Public Sewer
Water: Public
Local Schools
High School: Terry Sanford Senior High
Middle School: West Pine Middle School
Listed By / Shown By
Listed By
Agency Name: EXIT REALTY PREFERRED
Agency Phone: 910-904-7355
Shown By
Agent Name: Vance Townsend
Agent Phone: (910) 489-9300
Agency Title: Townsend Real Estate

Estimate Your Payment
Estimated Payment
$ 629.31 per month $556.39 Principal & Interest $0.00 Property Tax (data not provided by mls) $72.92 Homeowner's Insurance
3319 Guy Circle | MLS# 771267
This single family home located at 3319 Guy Circle , Fayetteville, NC 28303 is currently listed for sale with an asking price of $250,000. This property was built in 1960 and has 3 bedrooms and 1 full and 1 partial baths with 1380 sq. ft. Guy Circle is located in the ALLENDALE subdivision. Search ALLENDALE real estate on vtownsend.townsendrealestate.com today.